
Layla Emerson Custom Builders. Residential remodeling, additions, custom kitchens, bathrooms and millwork in Medford, New Jersey.
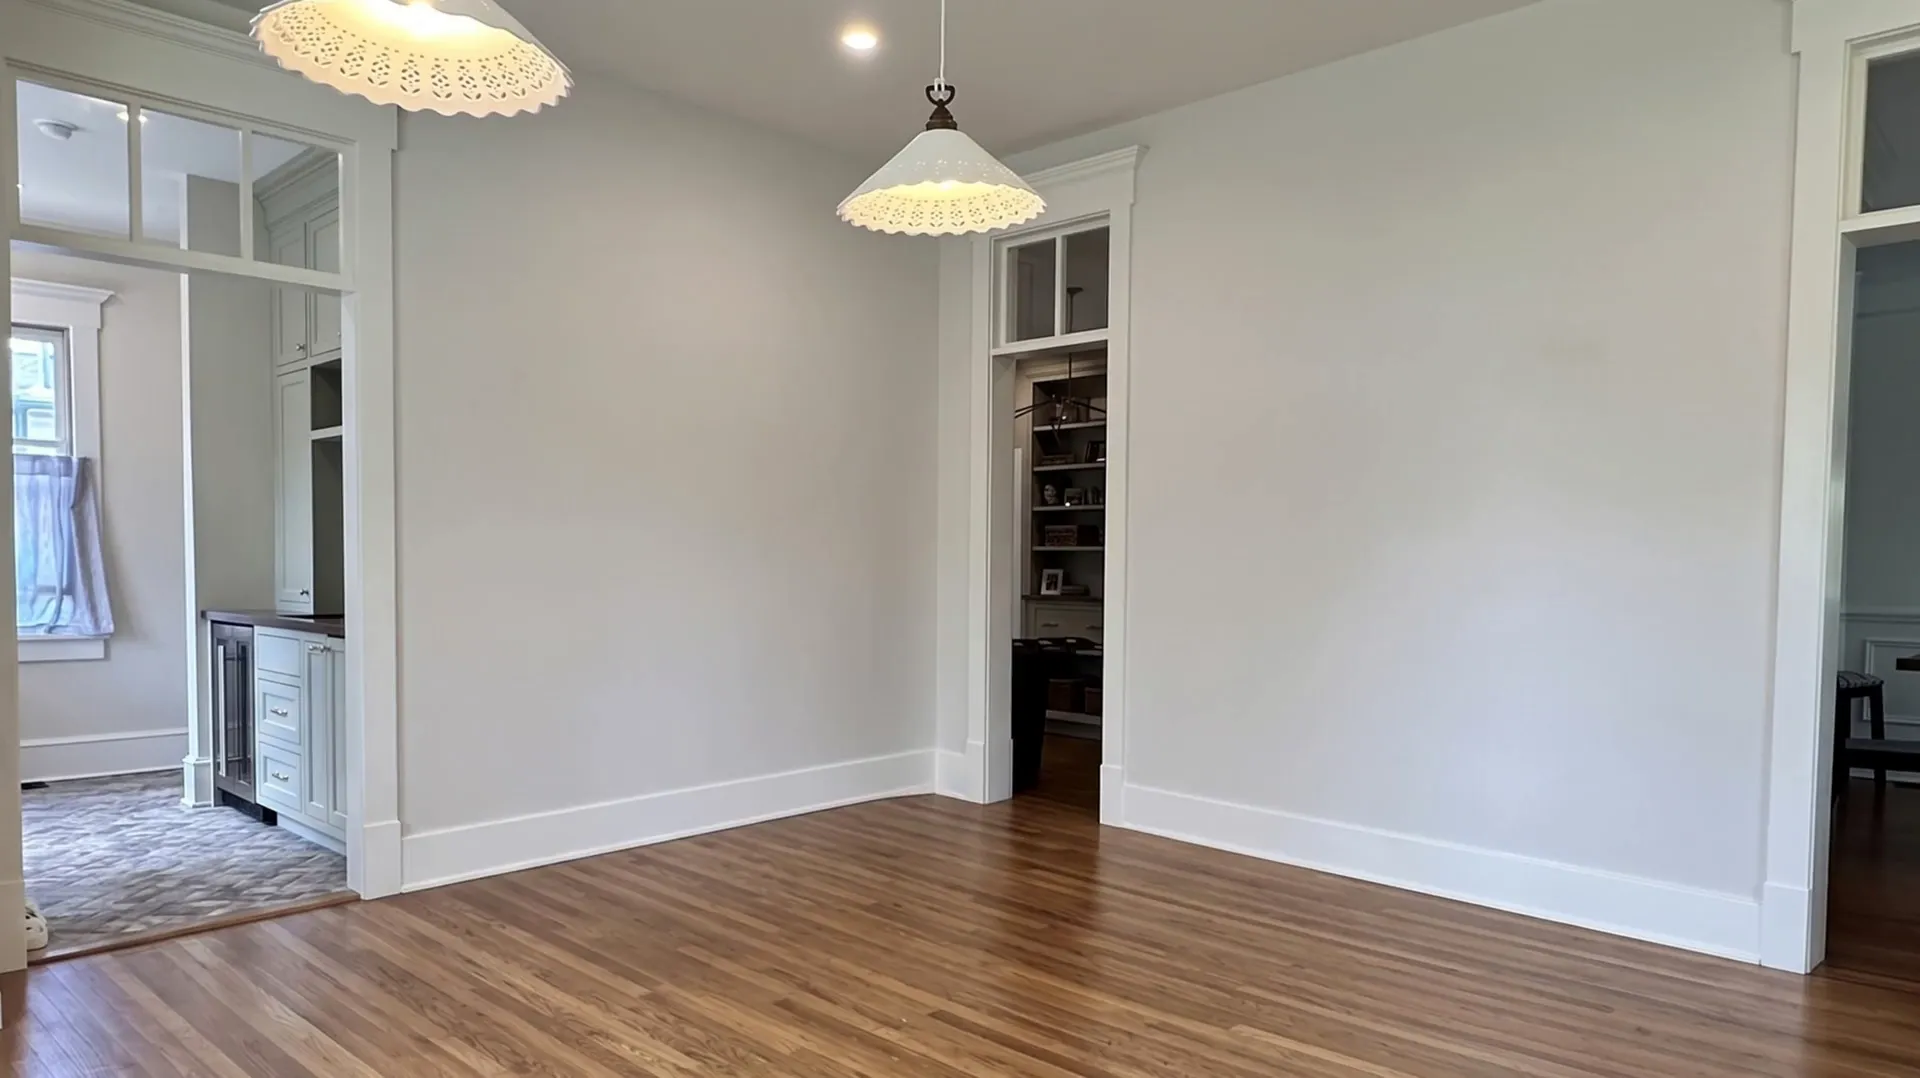

Additions, Remodels, Kitchen & Baths, and Custom Cabinets. Serving all of South Jersey and surrounding areas
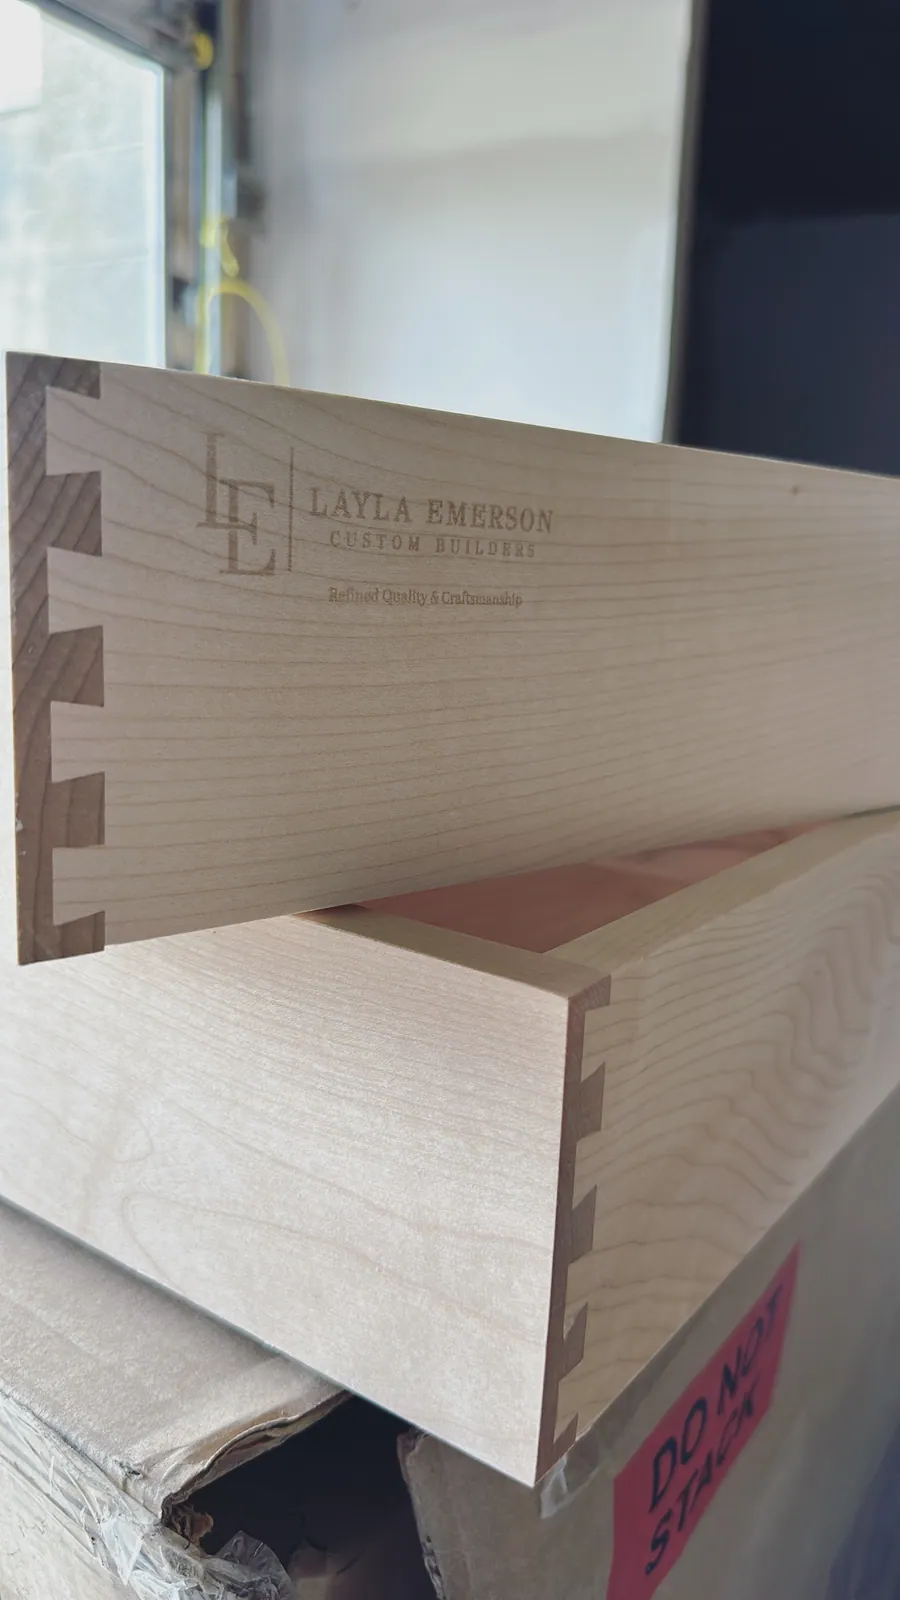
Refined Quality & Craftsmanship
Six things we build, and the rooms we have built them in. Every photograph on this site is a Layla Emerson job, in Medford and the towns around it.
We are equipped to handle the whole project, from the first drawing to the last coat of paint.
From full new construction builds to the built-ins inside them.
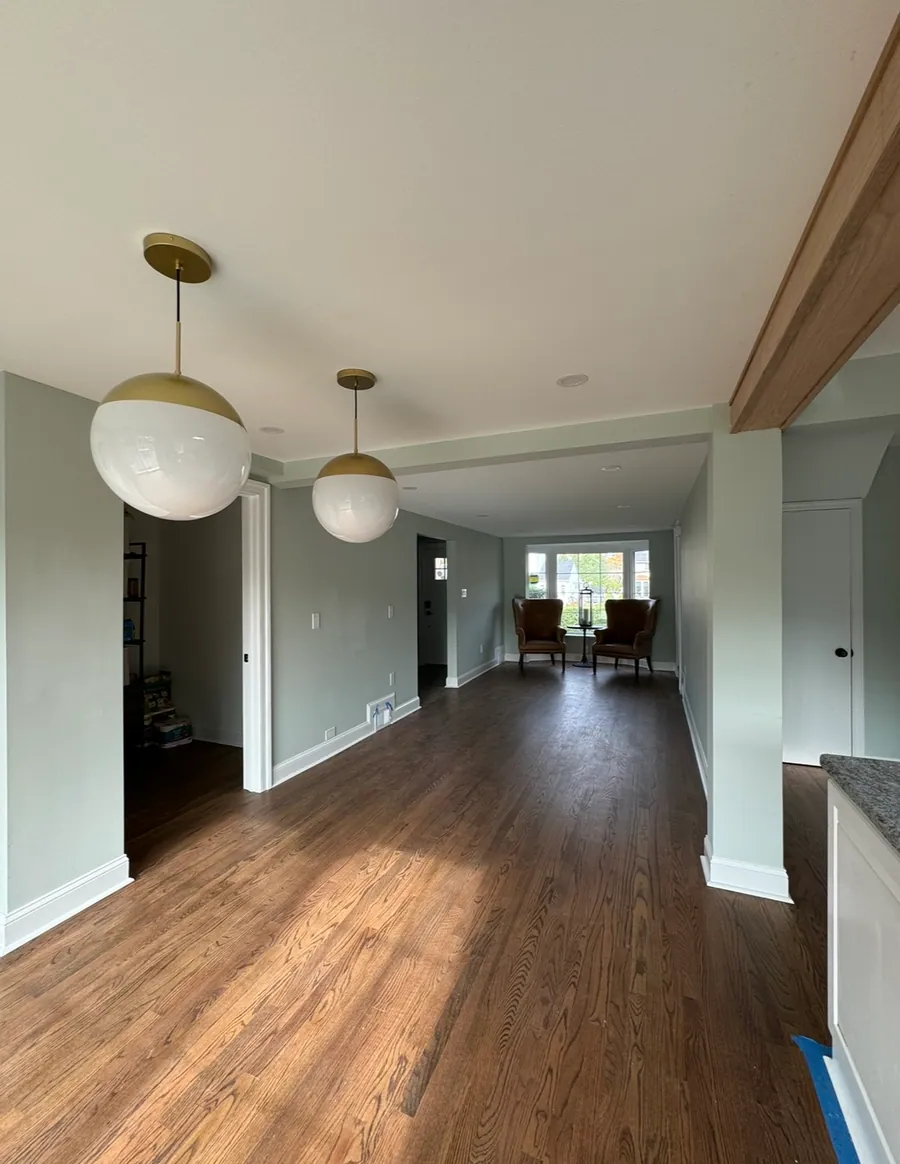
Whole Home Remodels
Extensive remodels that change how a home works, from one floor to the whole house, planned and built by our own team.
- Full gut renovations and reconfigured floor plans
- Historic homes brought up to date without losing their character
- One team from demolition through final coat of paint
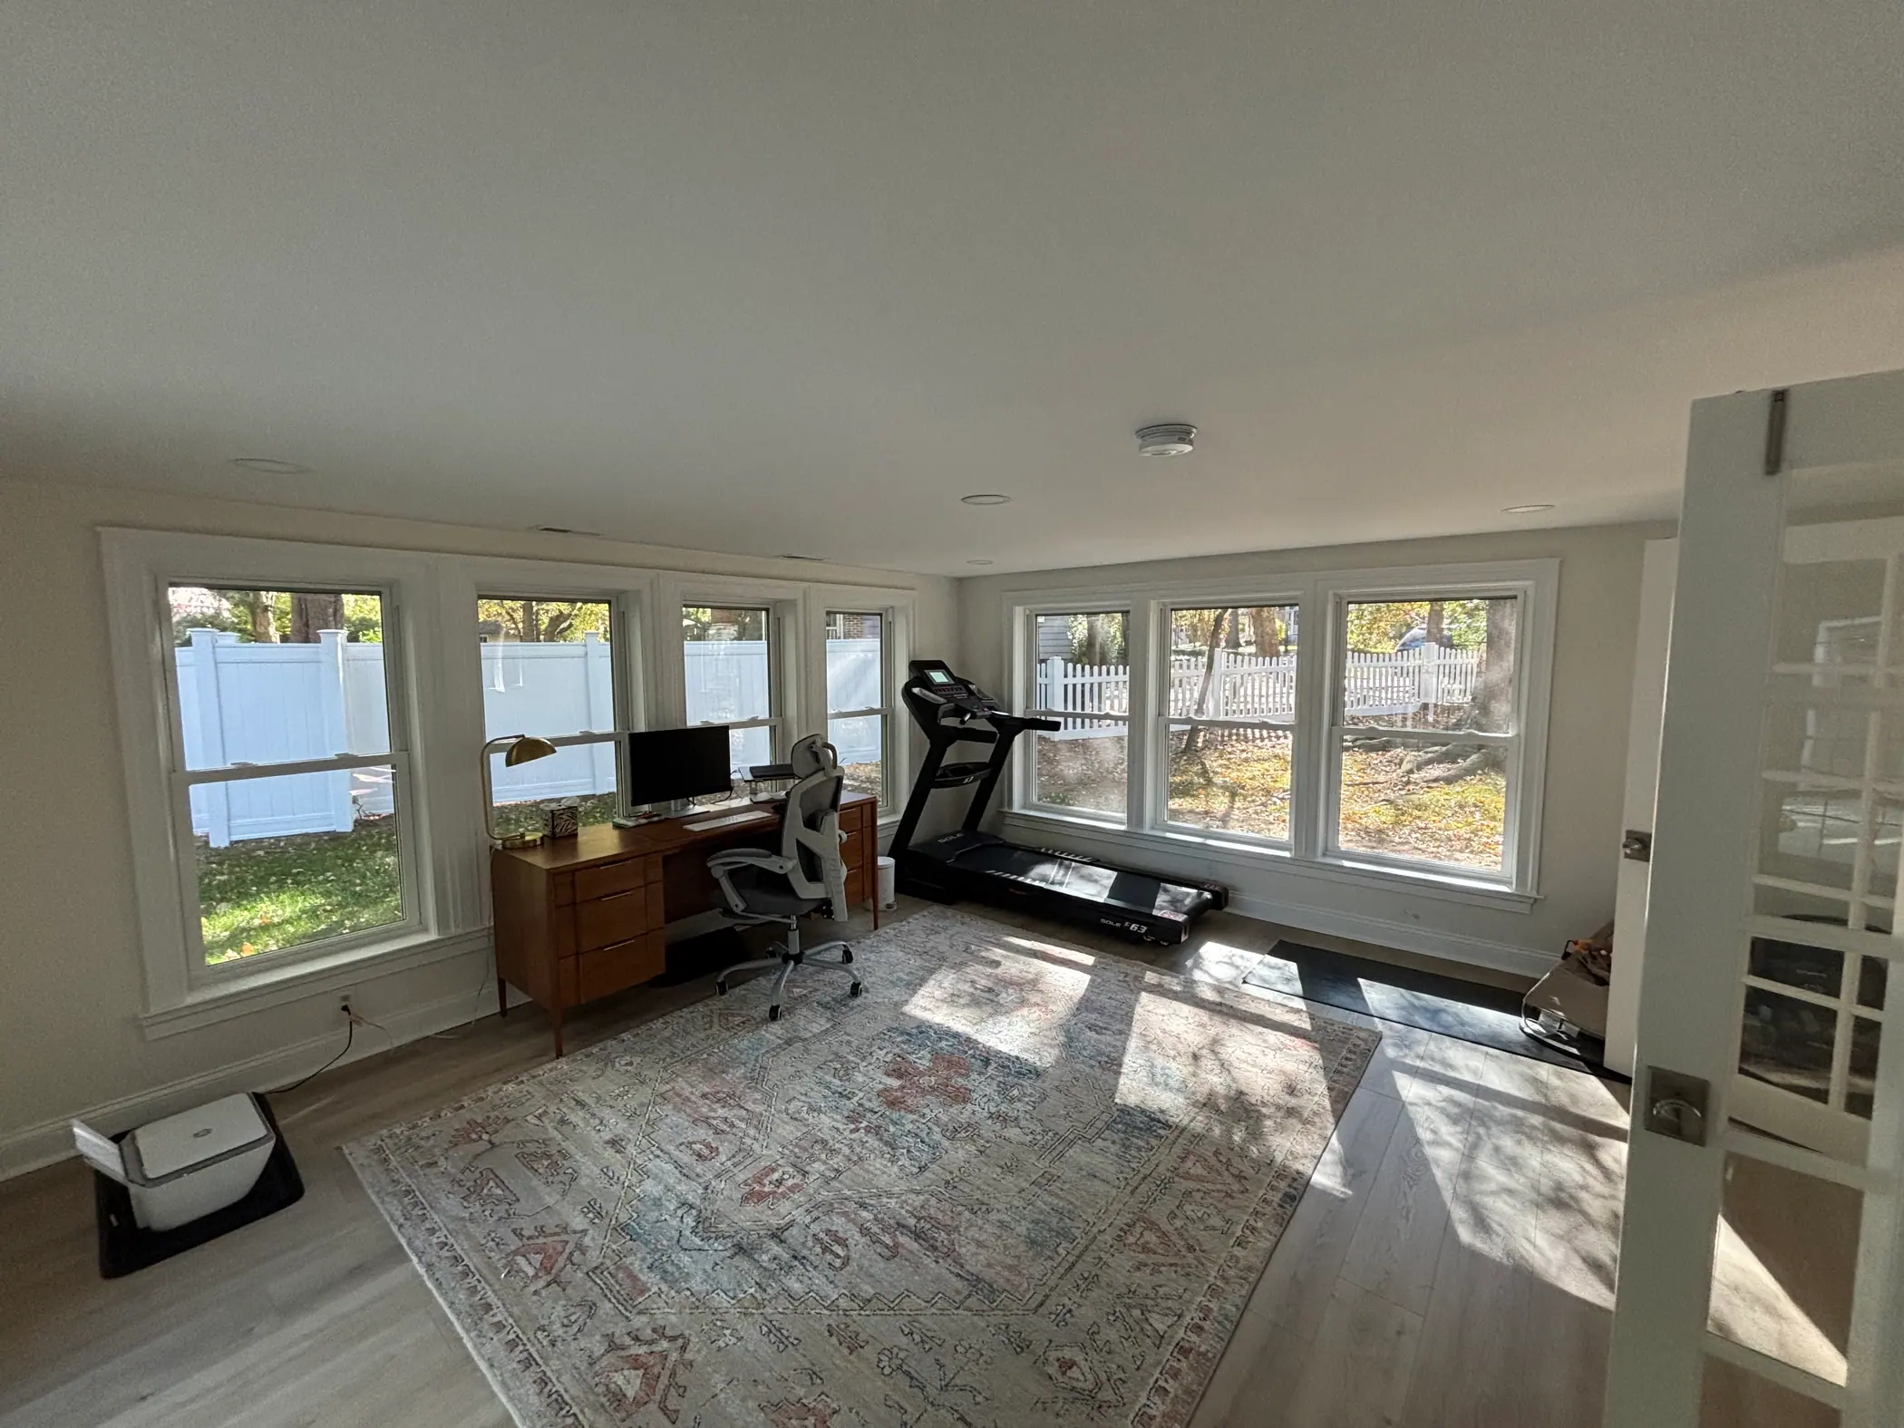
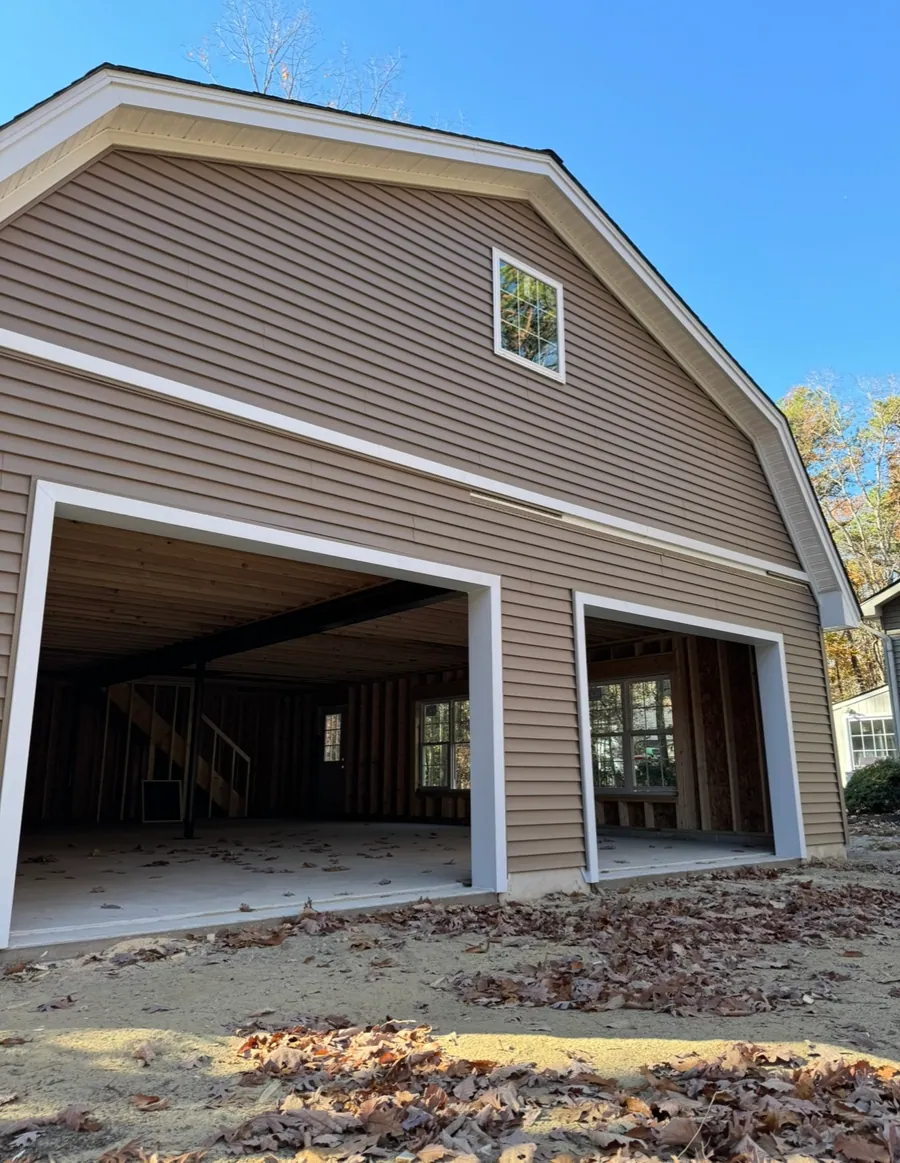
Additions & New Construction
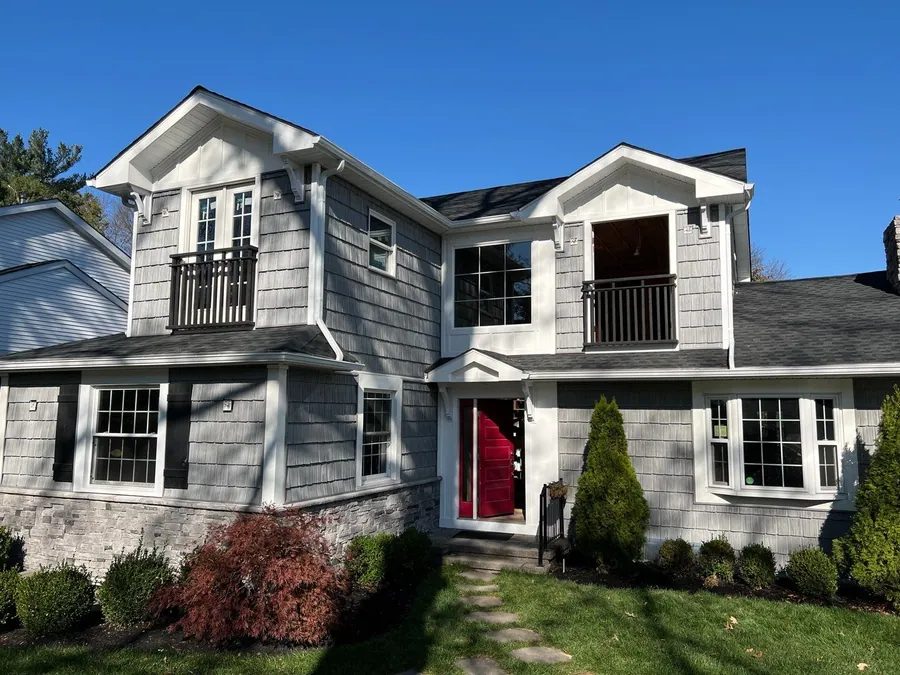
Full new construction builds and additions, from the architectural drawings through framing, finishes and the final walkthrough.
- Second storey additions, rear additions and sunrooms
- Detached garages, barns and outbuildings
- Paired with our architecture firm when you need drawings
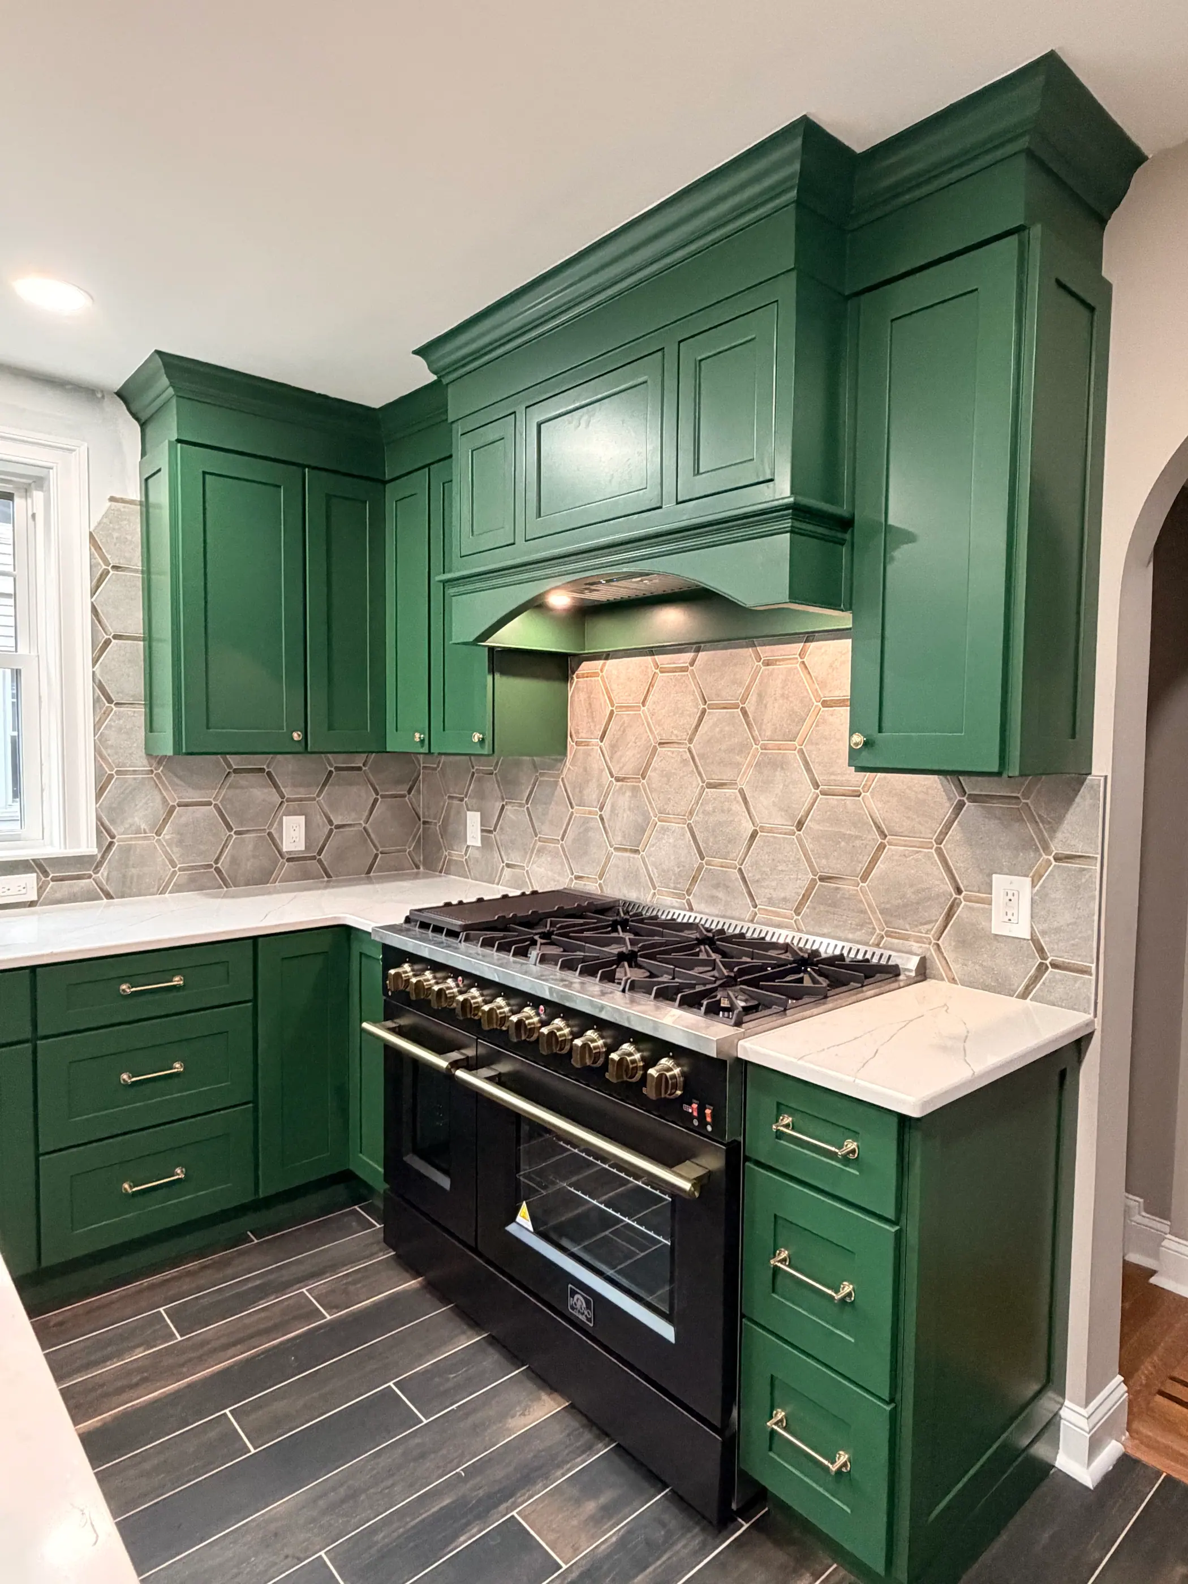
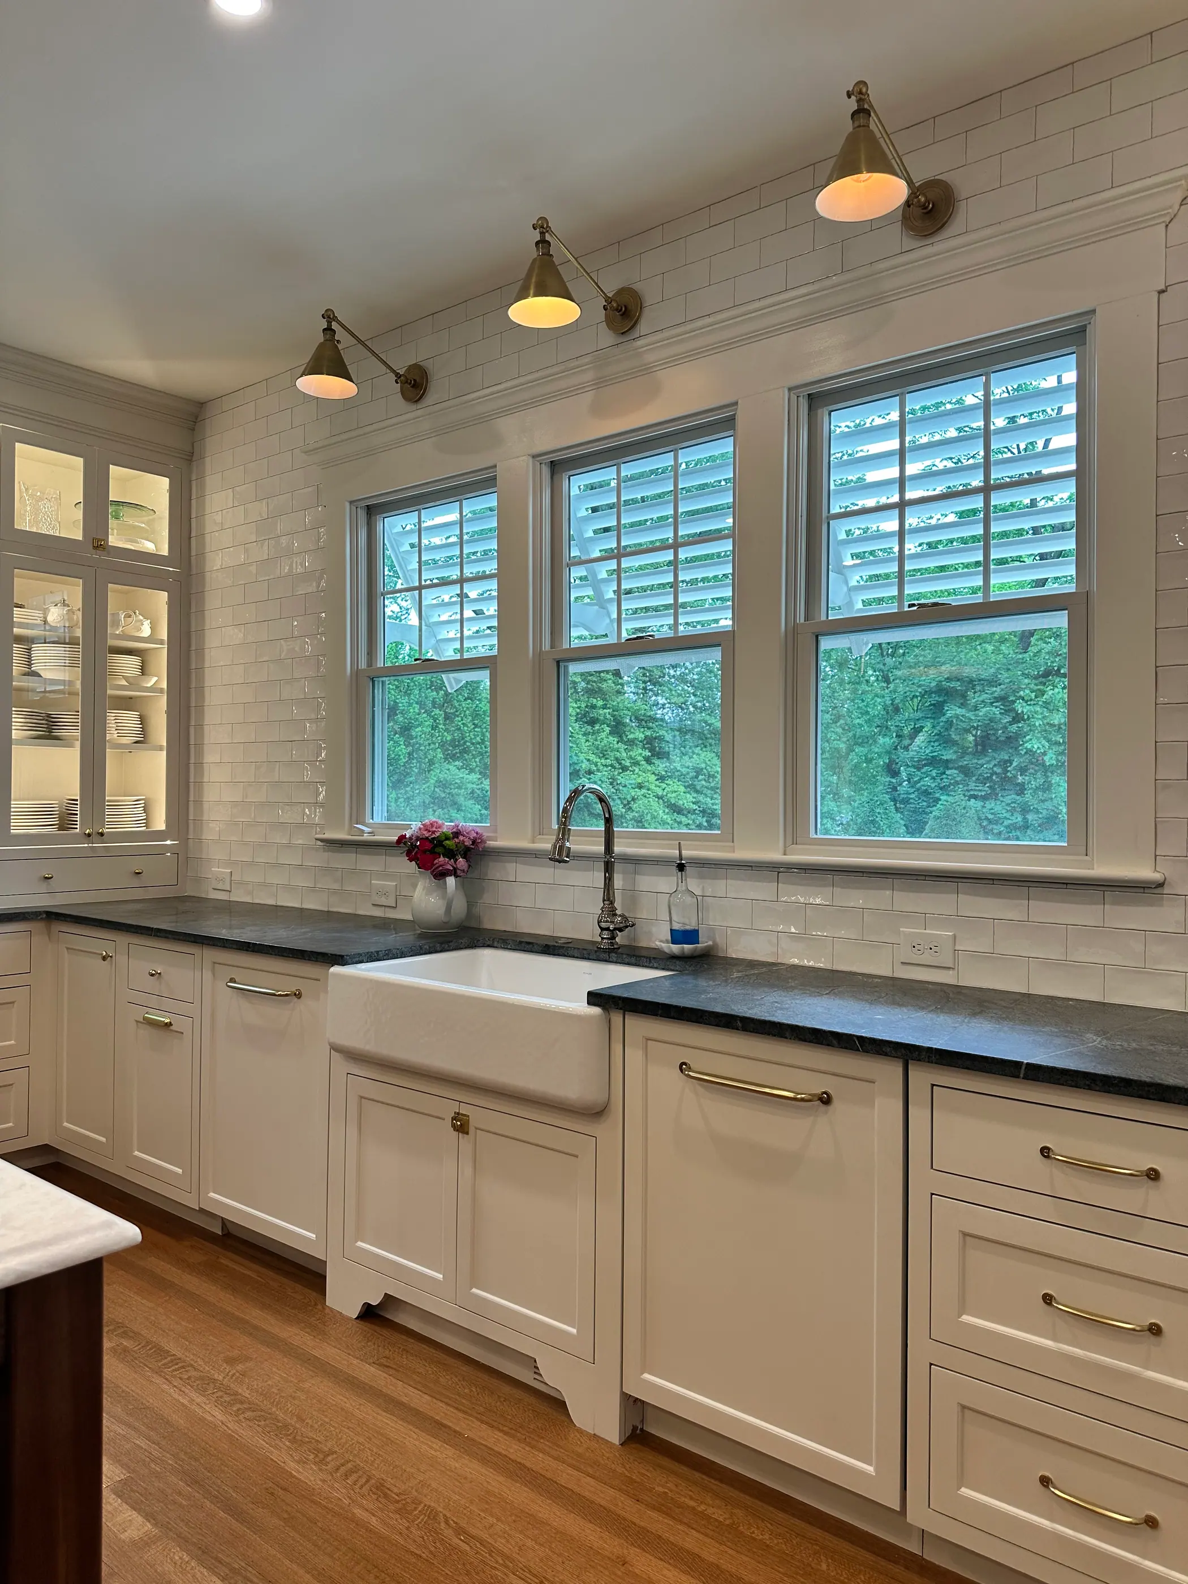
Custom Kitchens
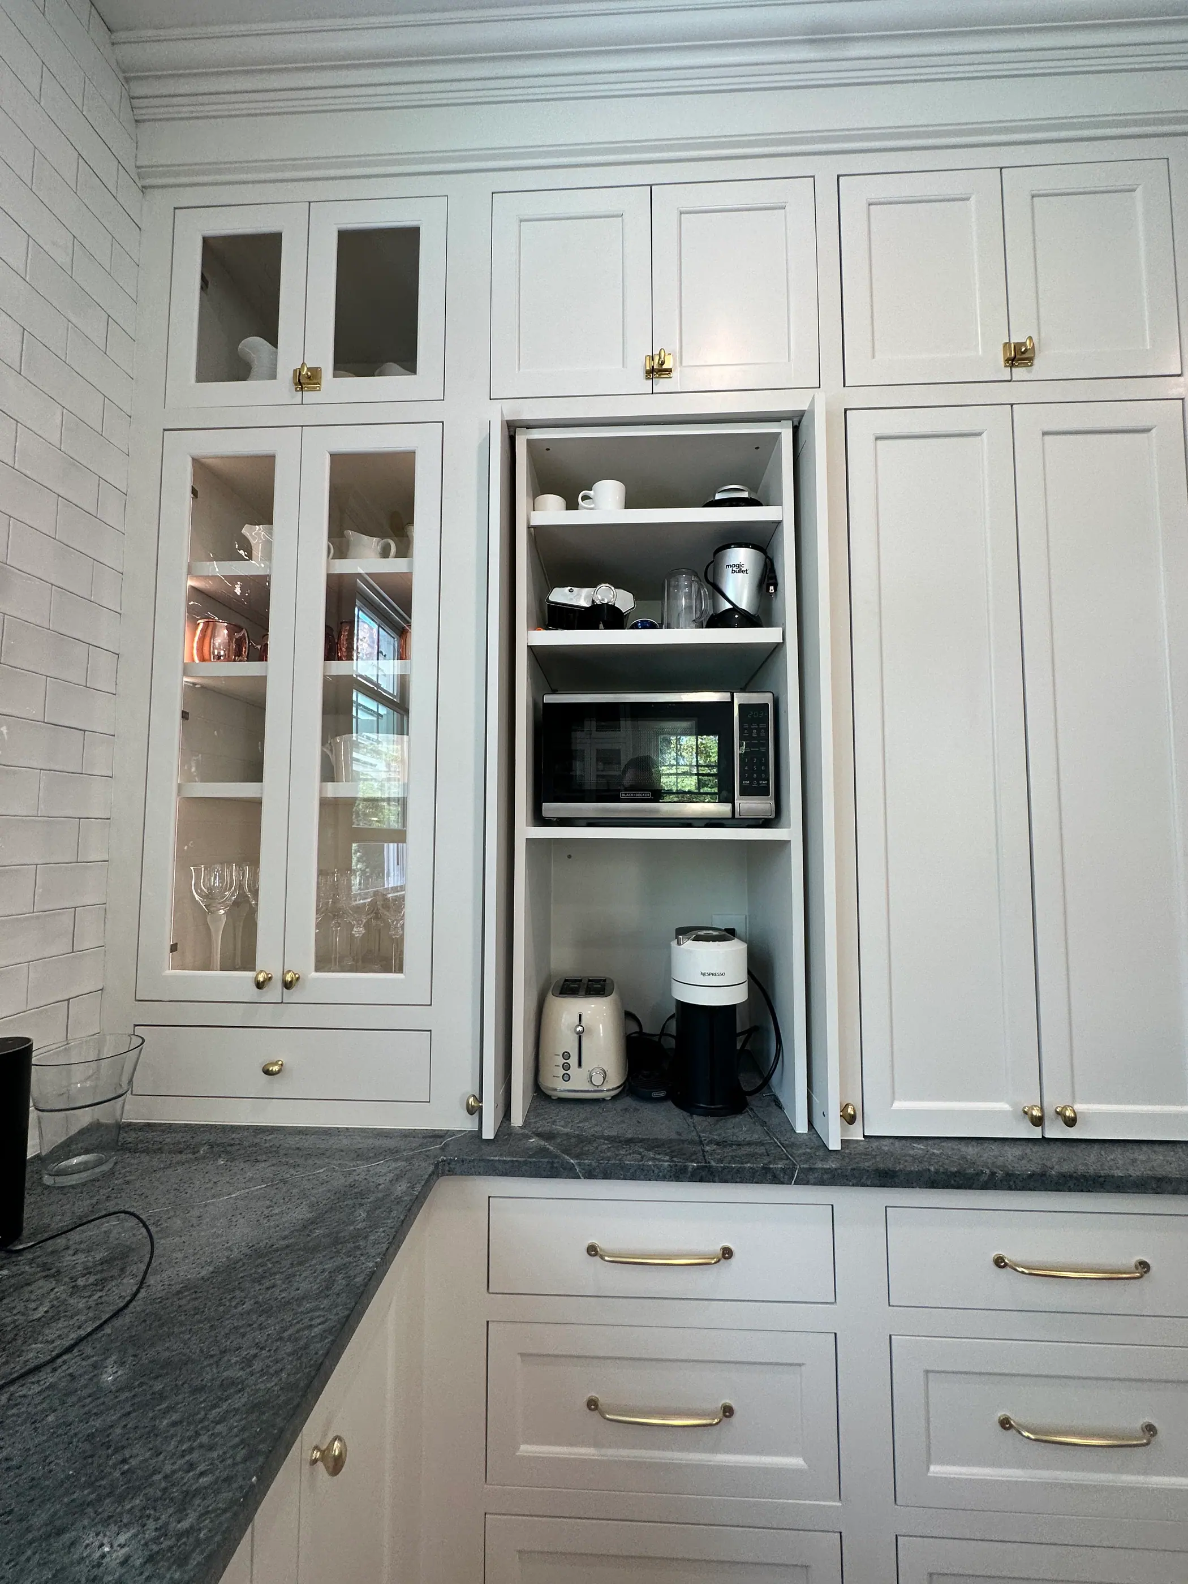
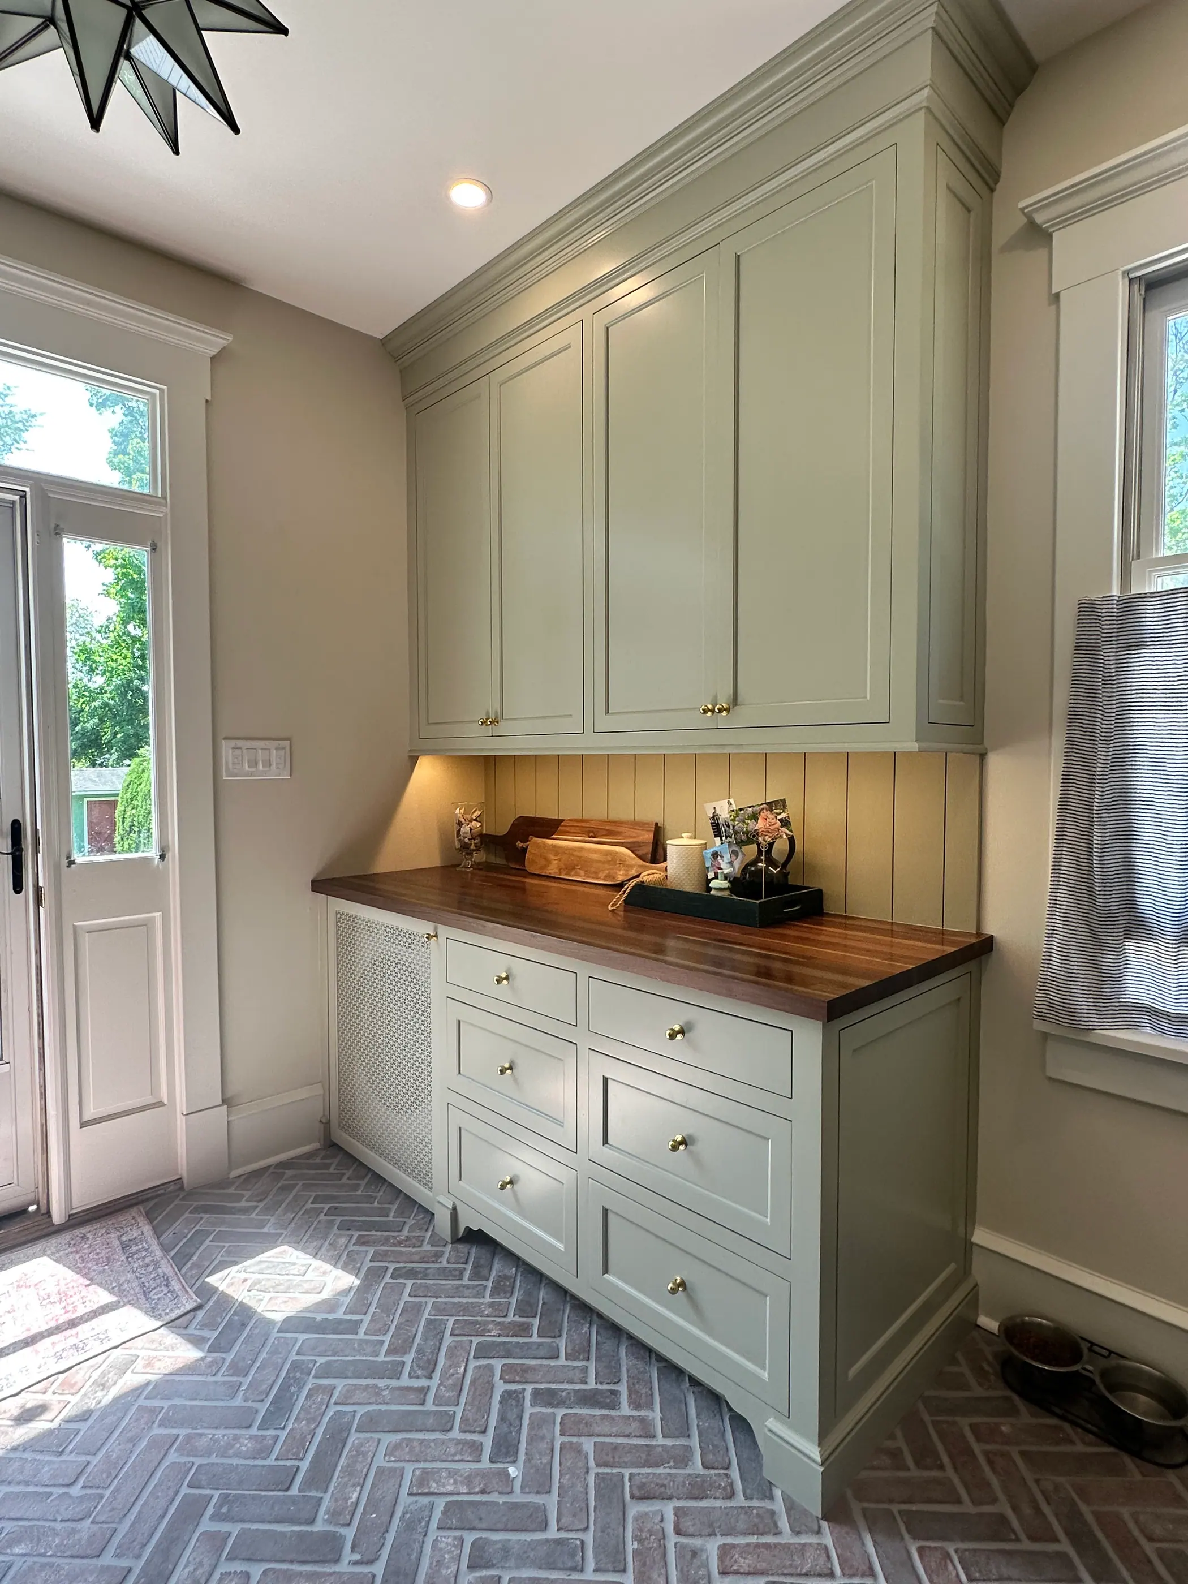
Kitchens built around the way you cook, with cabinetry made for the room rather than ordered to fit it.
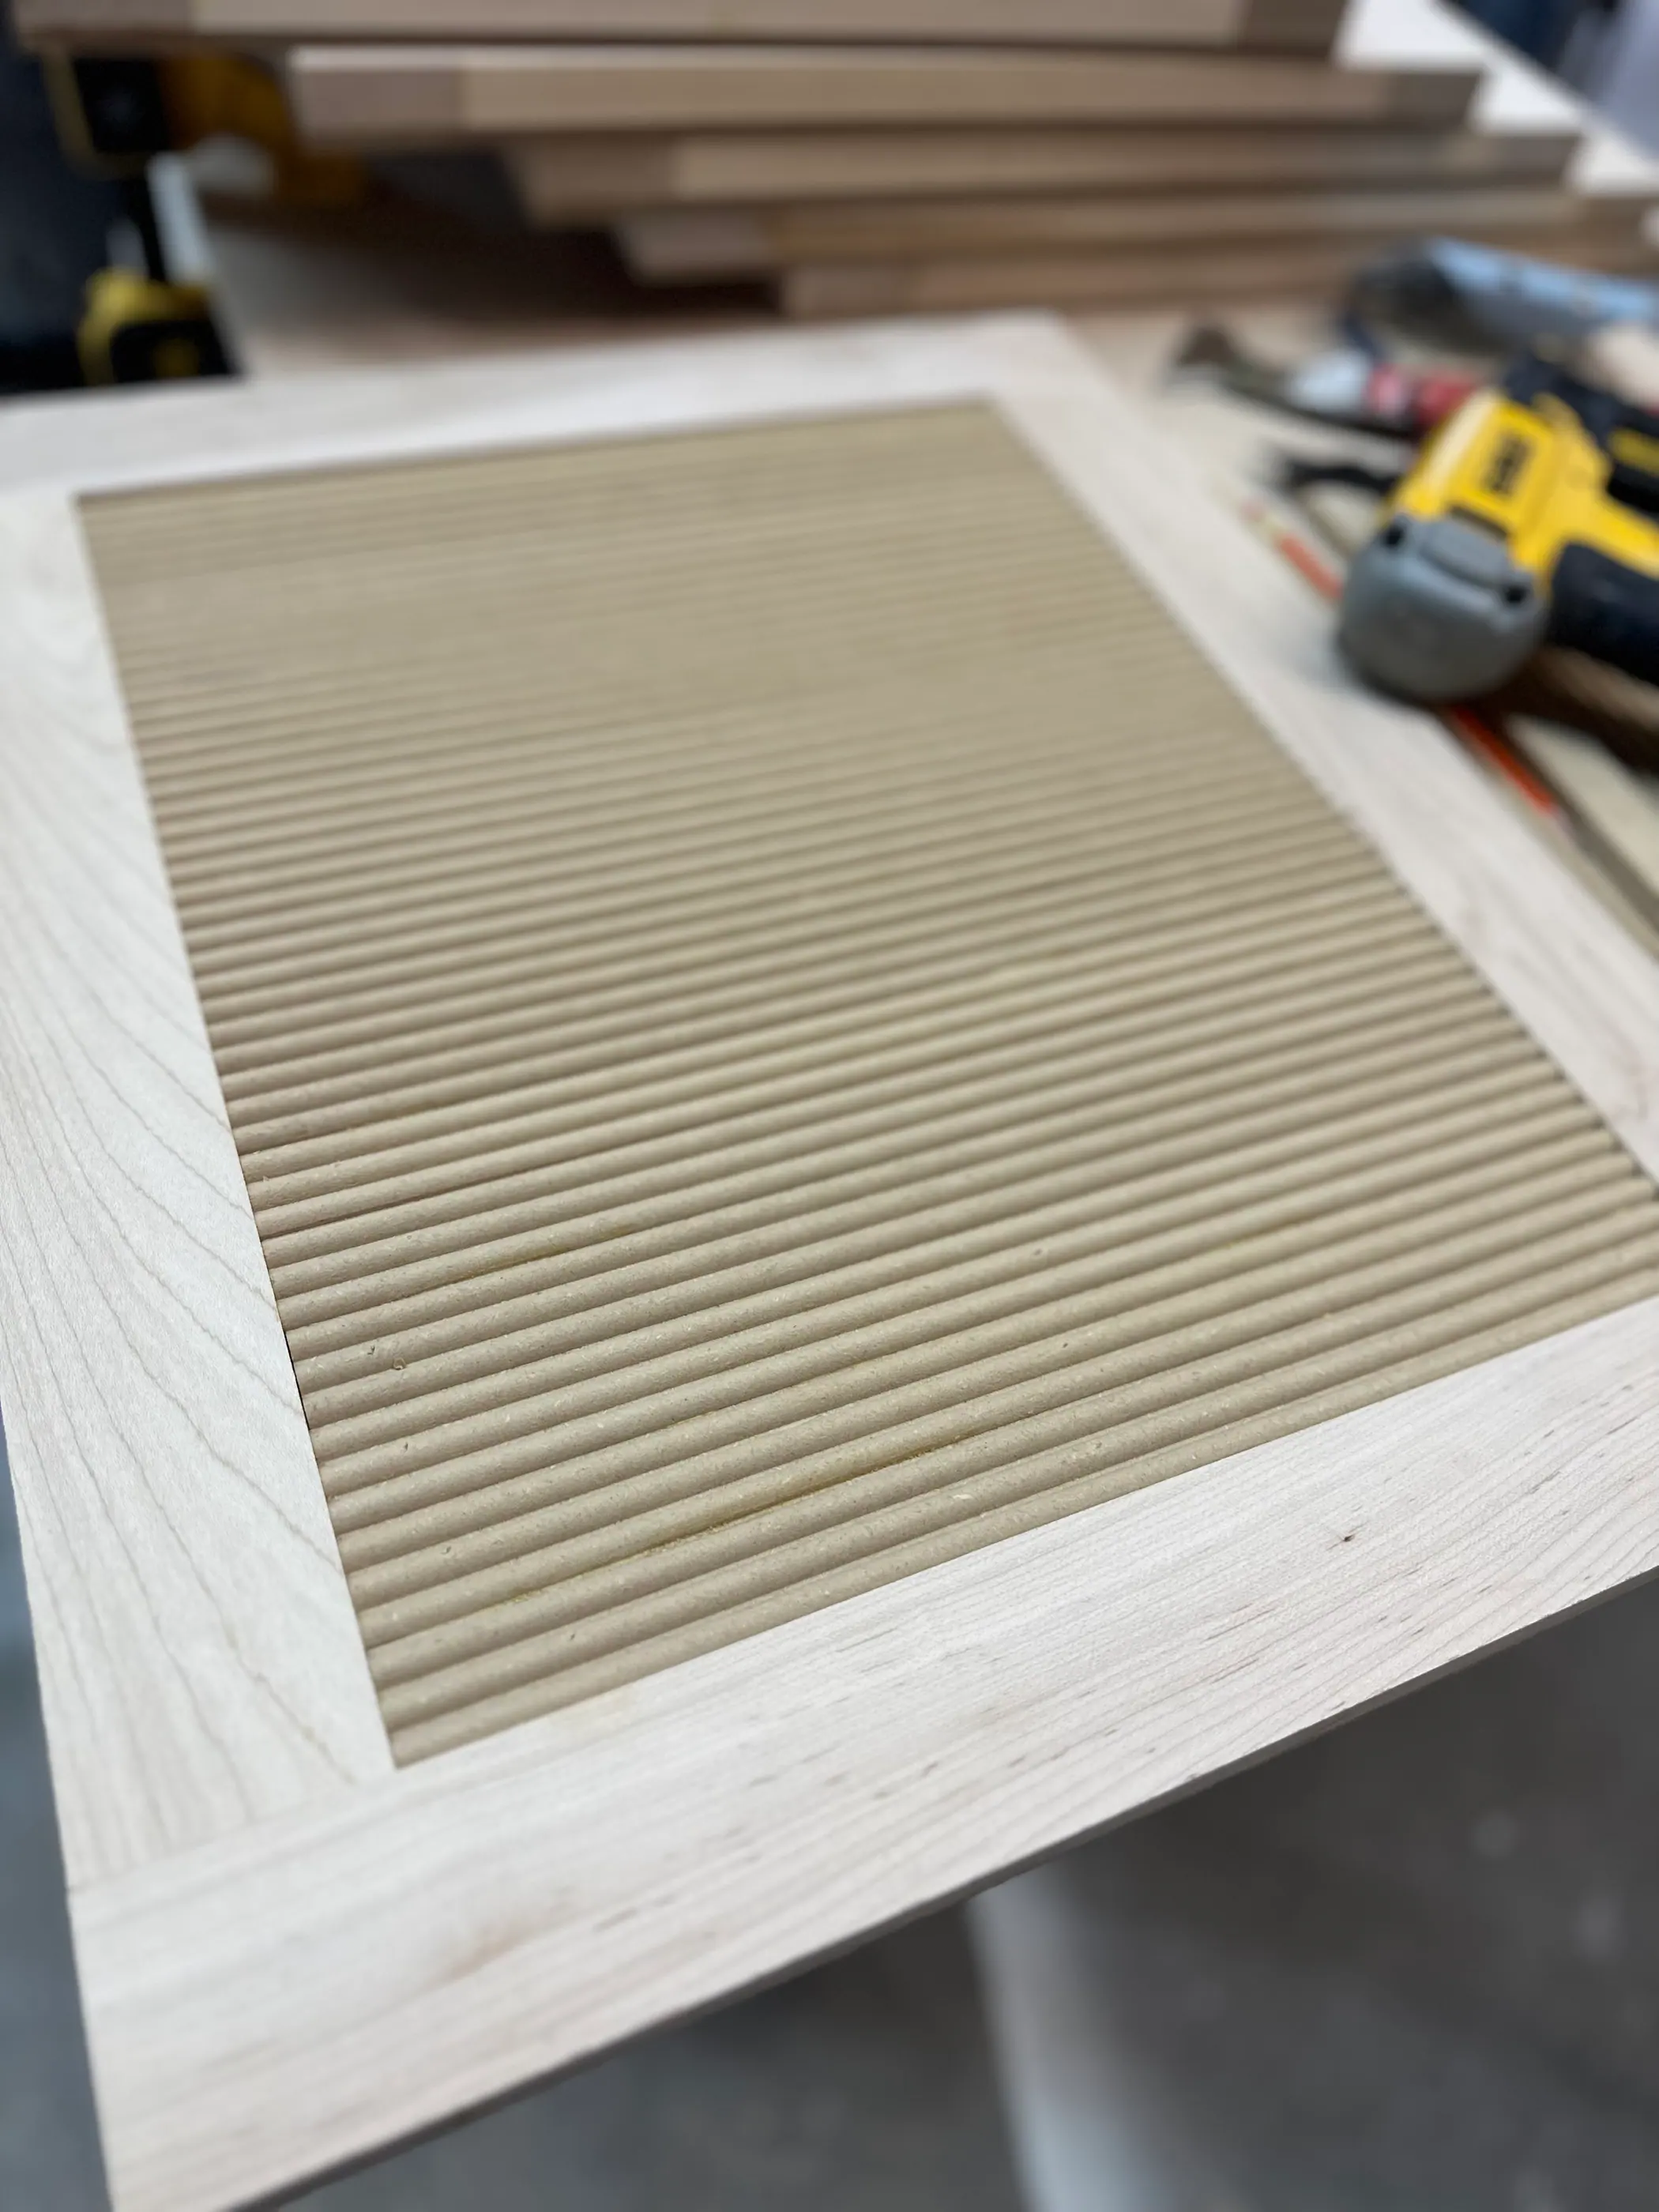
- Cabinetry built in our own shop
- Soapstone, marble and butcher block counters
- Ranges, hoods and pantries detailed together
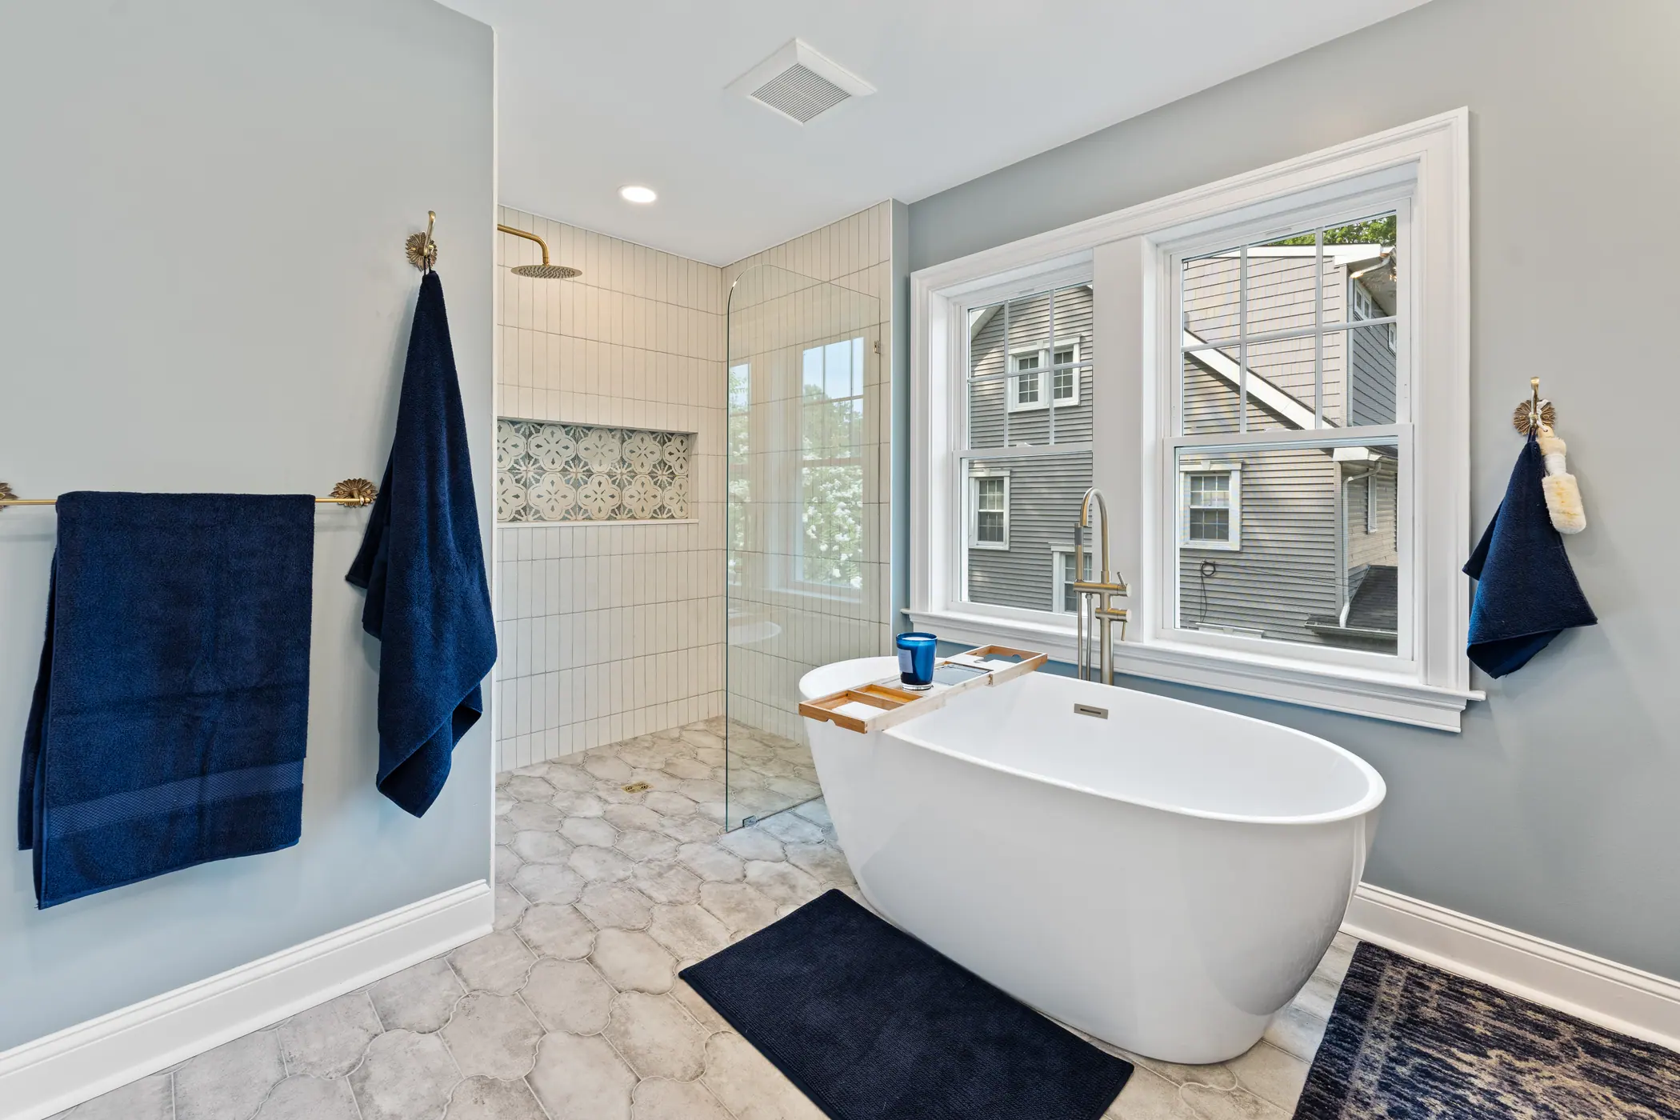
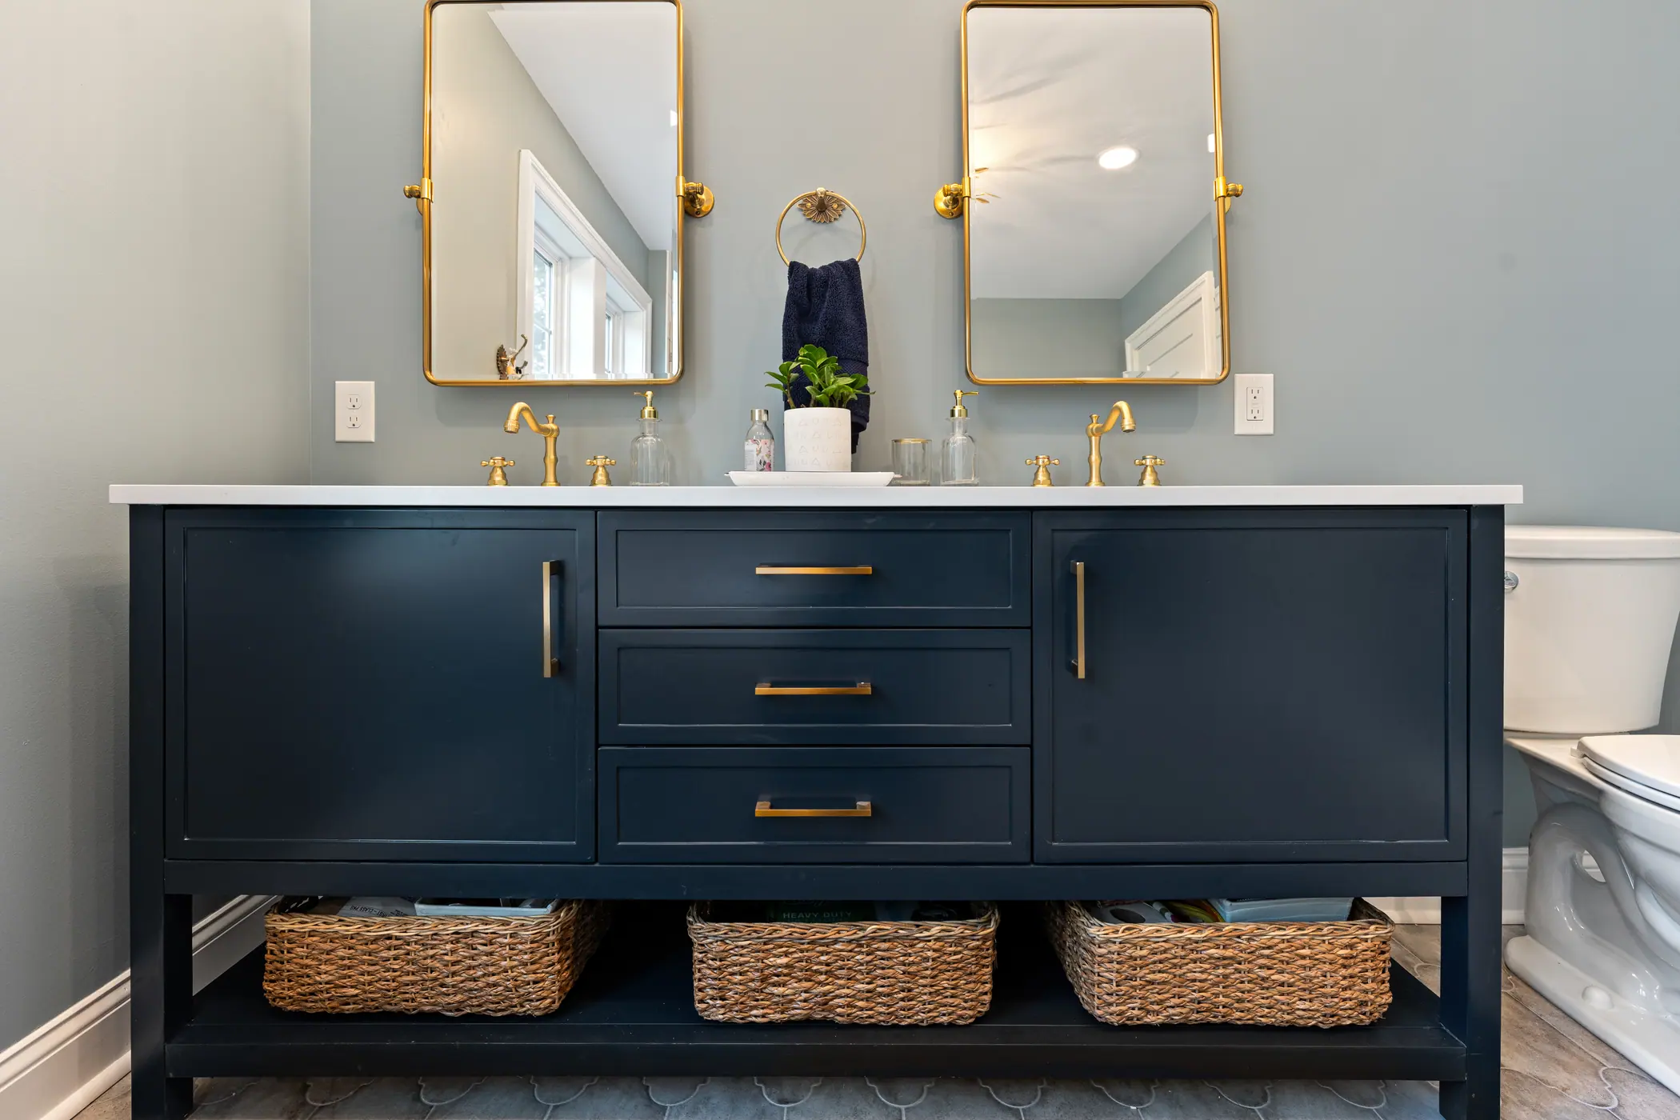
Custom Bathrooms
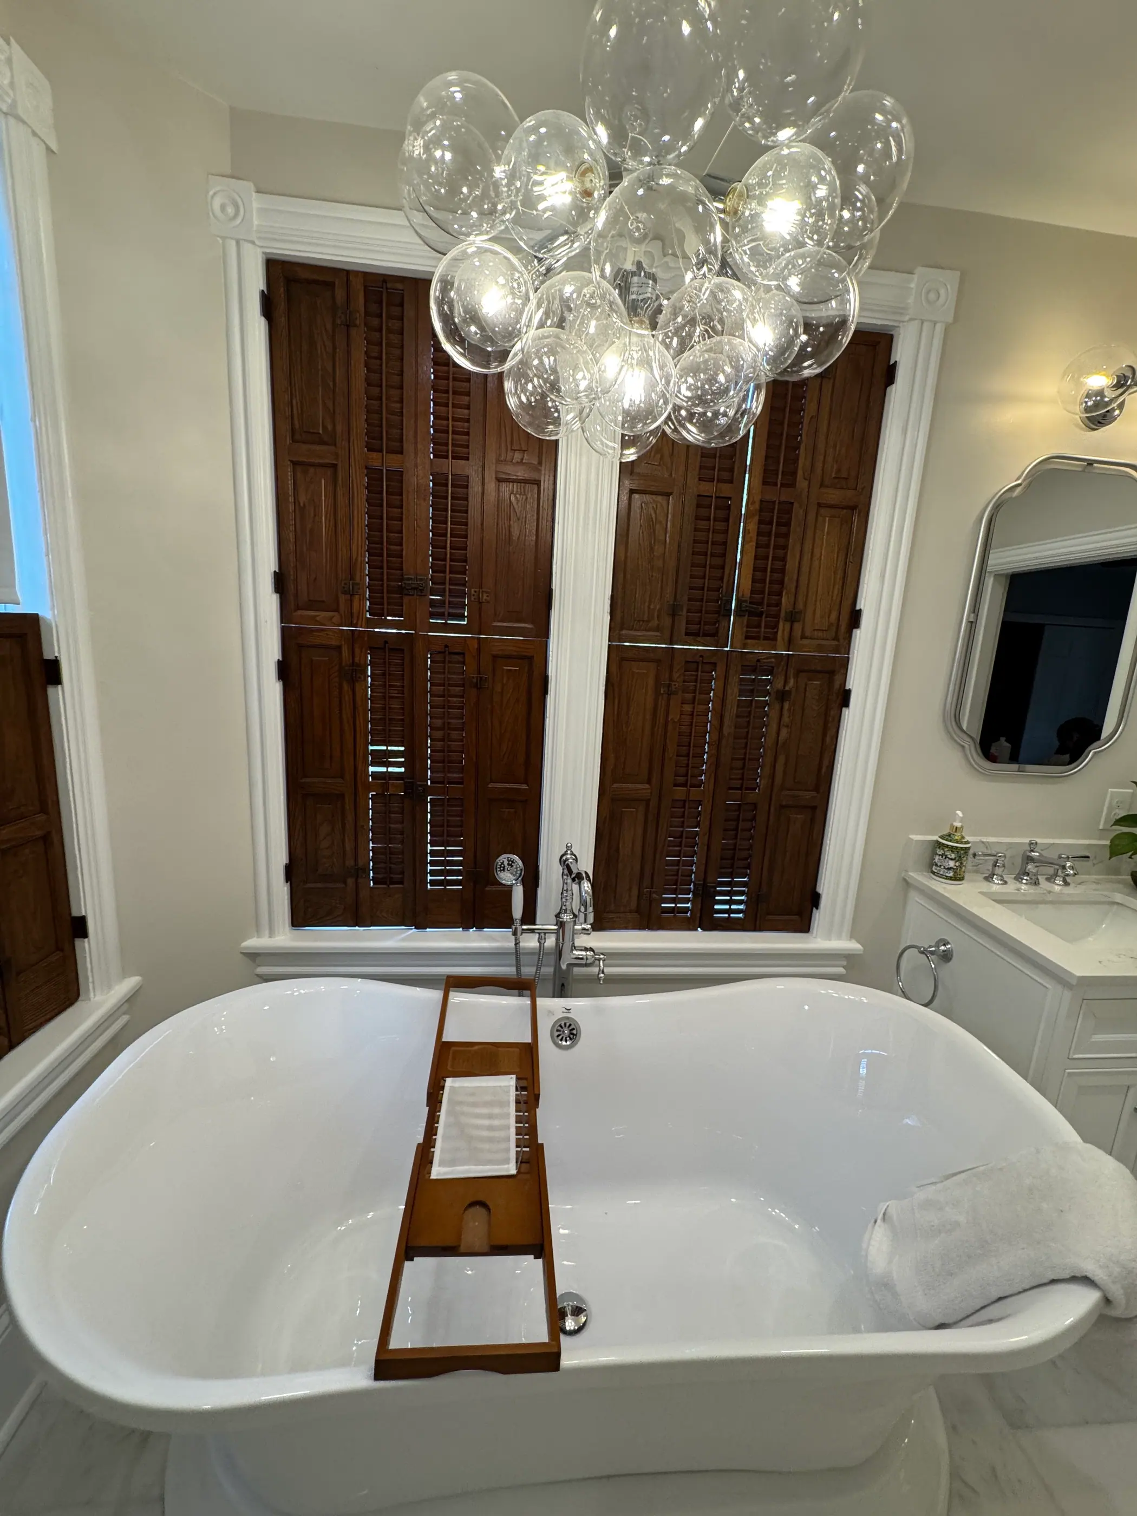
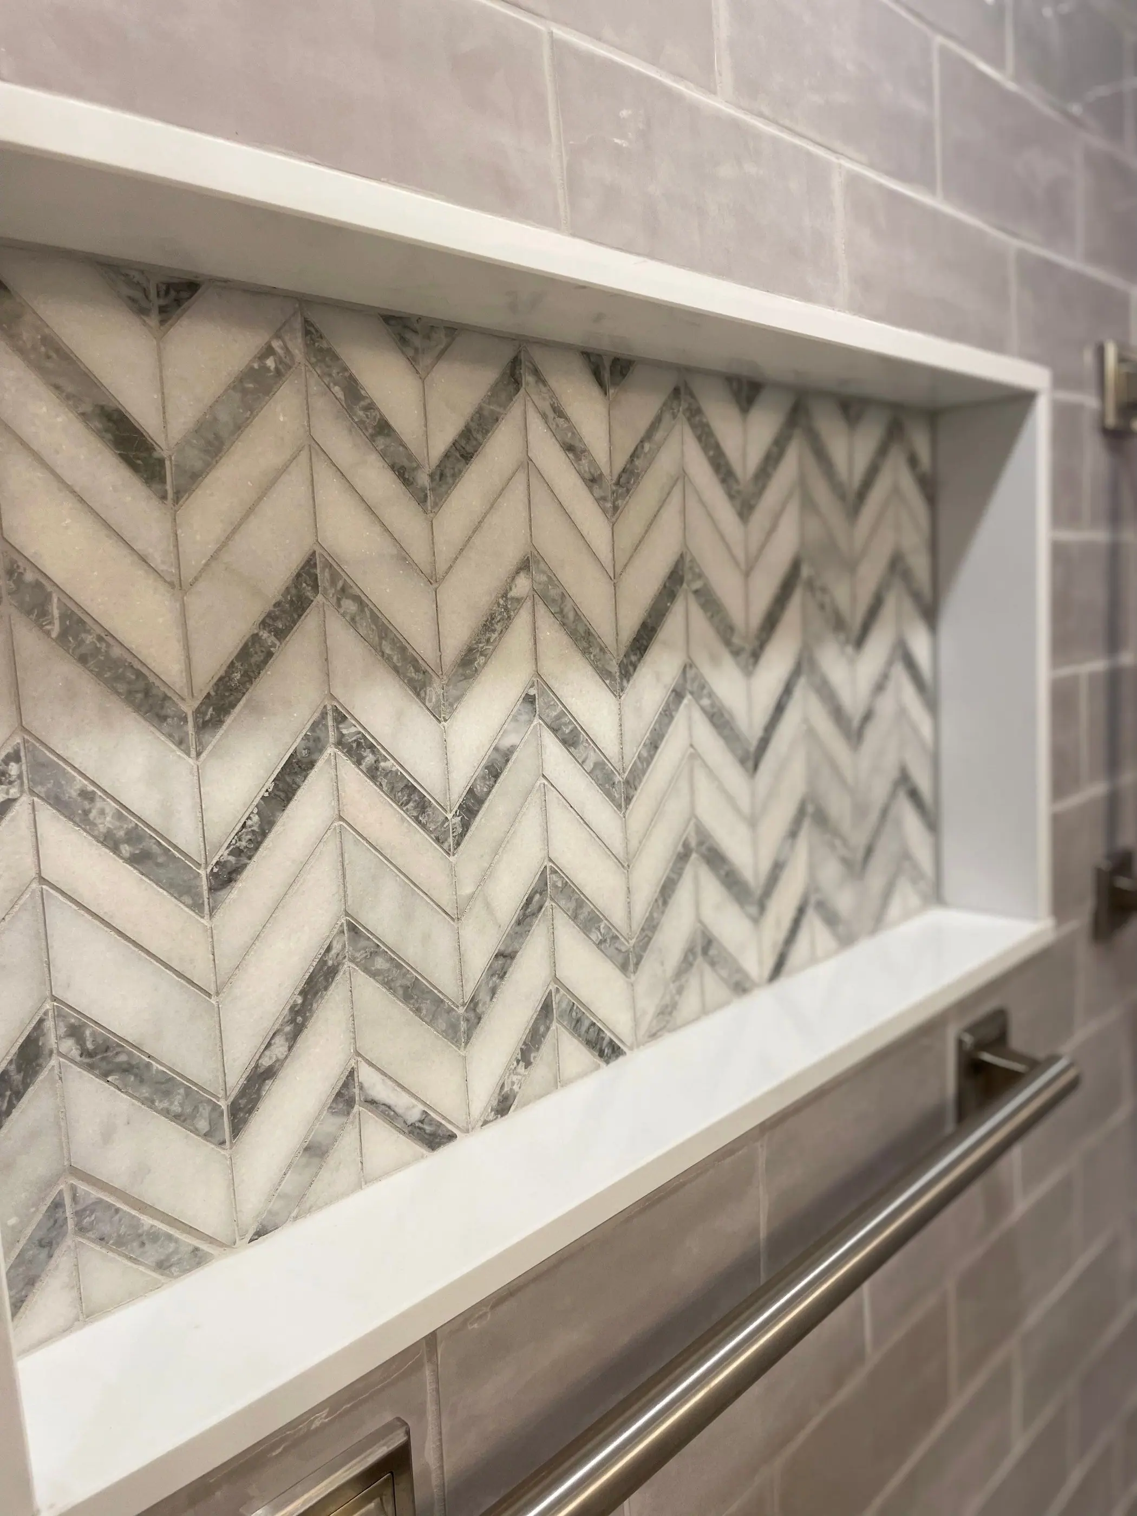
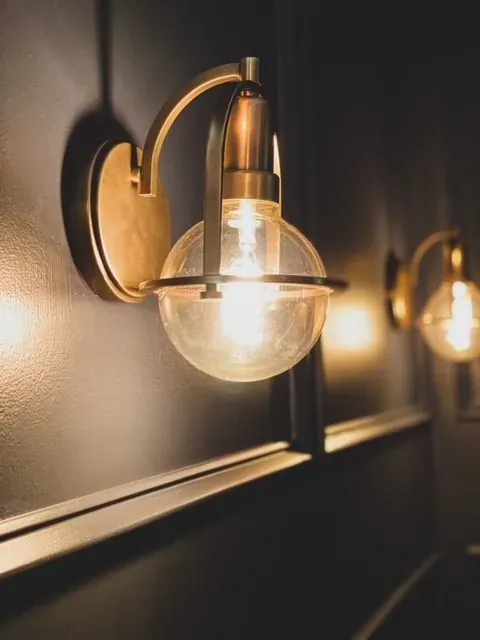
Bathrooms taken back to the studs and rebuilt, with the tile, glass, lighting and cabinetry detailed together.
- Primary baths, powder rooms and guest baths
- Tile layouts drawn before a single sheet is cut
- Frameless glass, custom vanities and warm metals
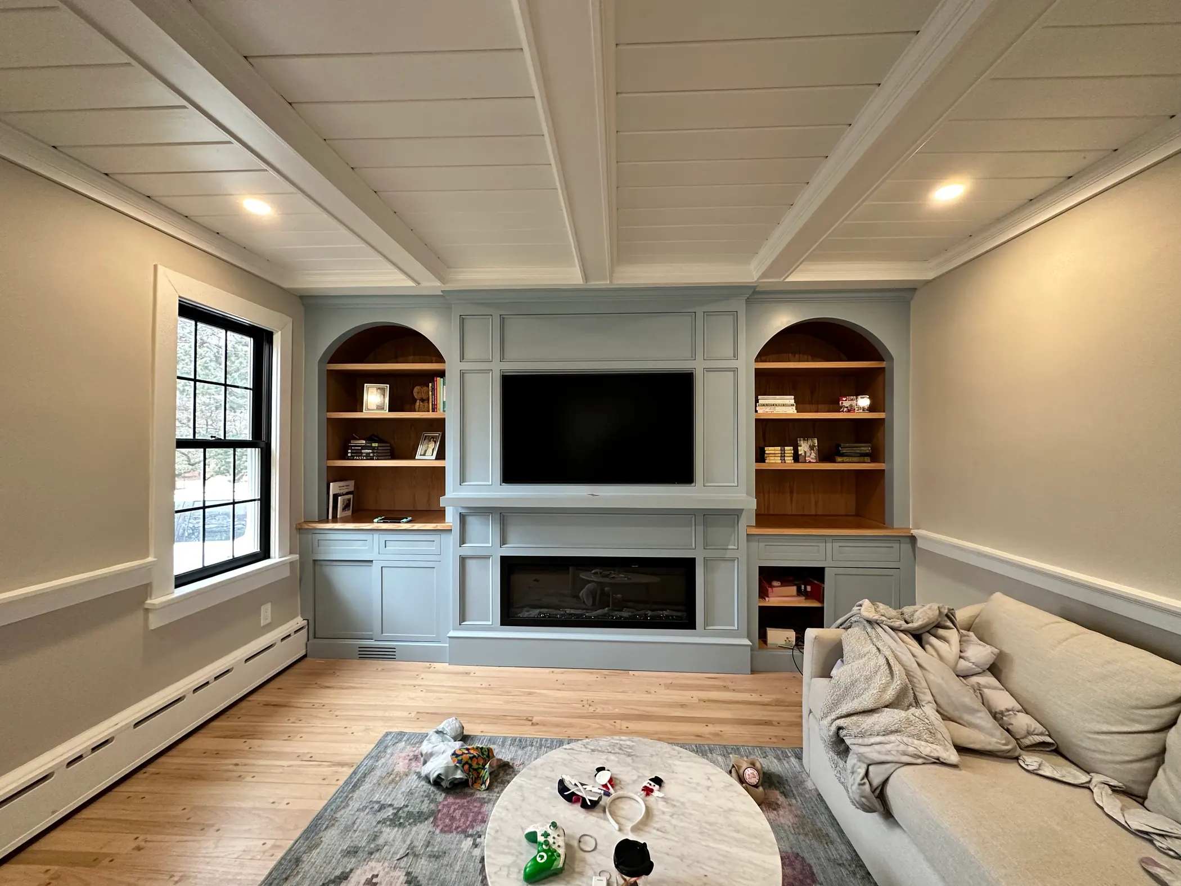
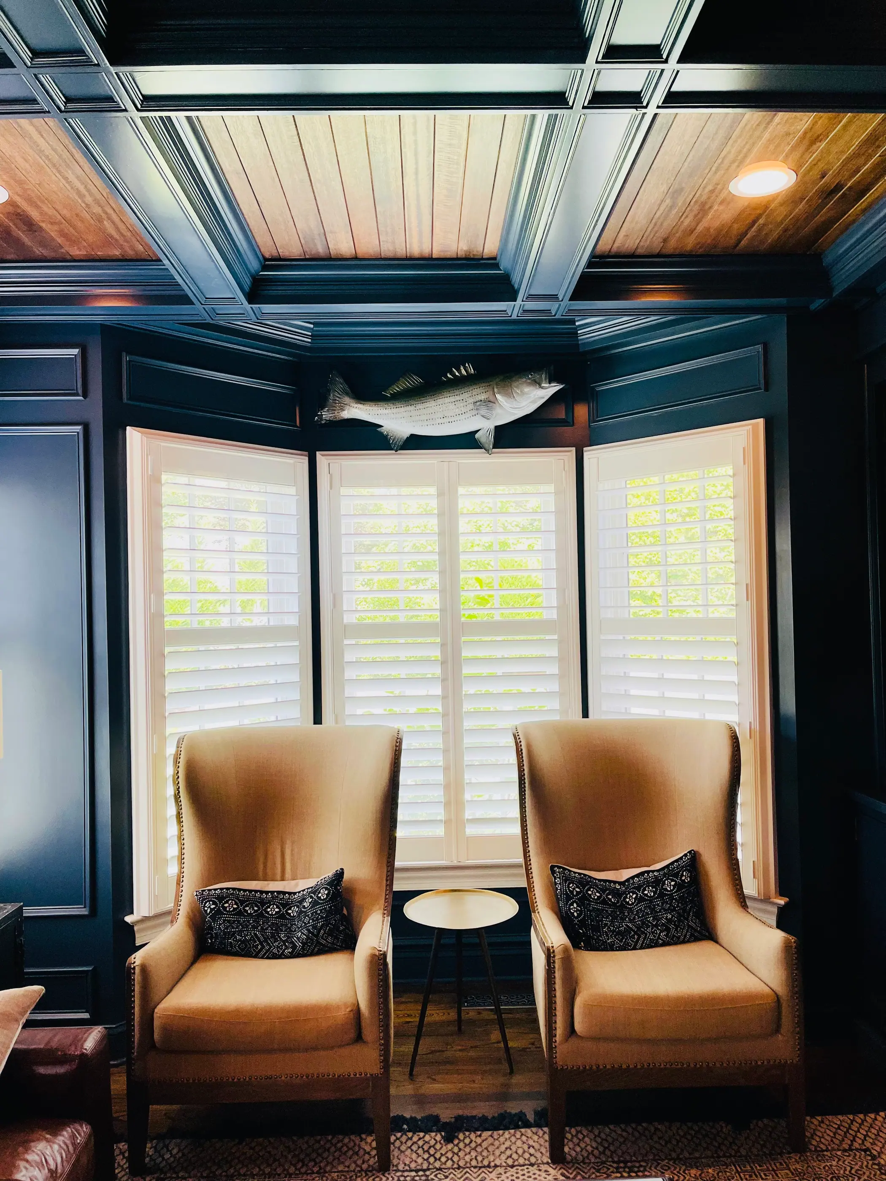
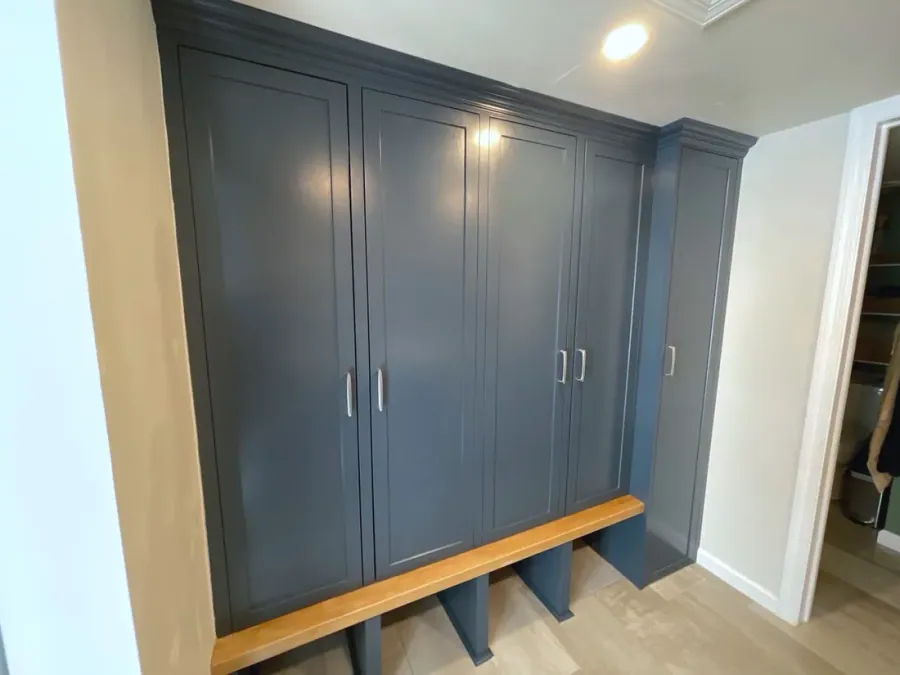
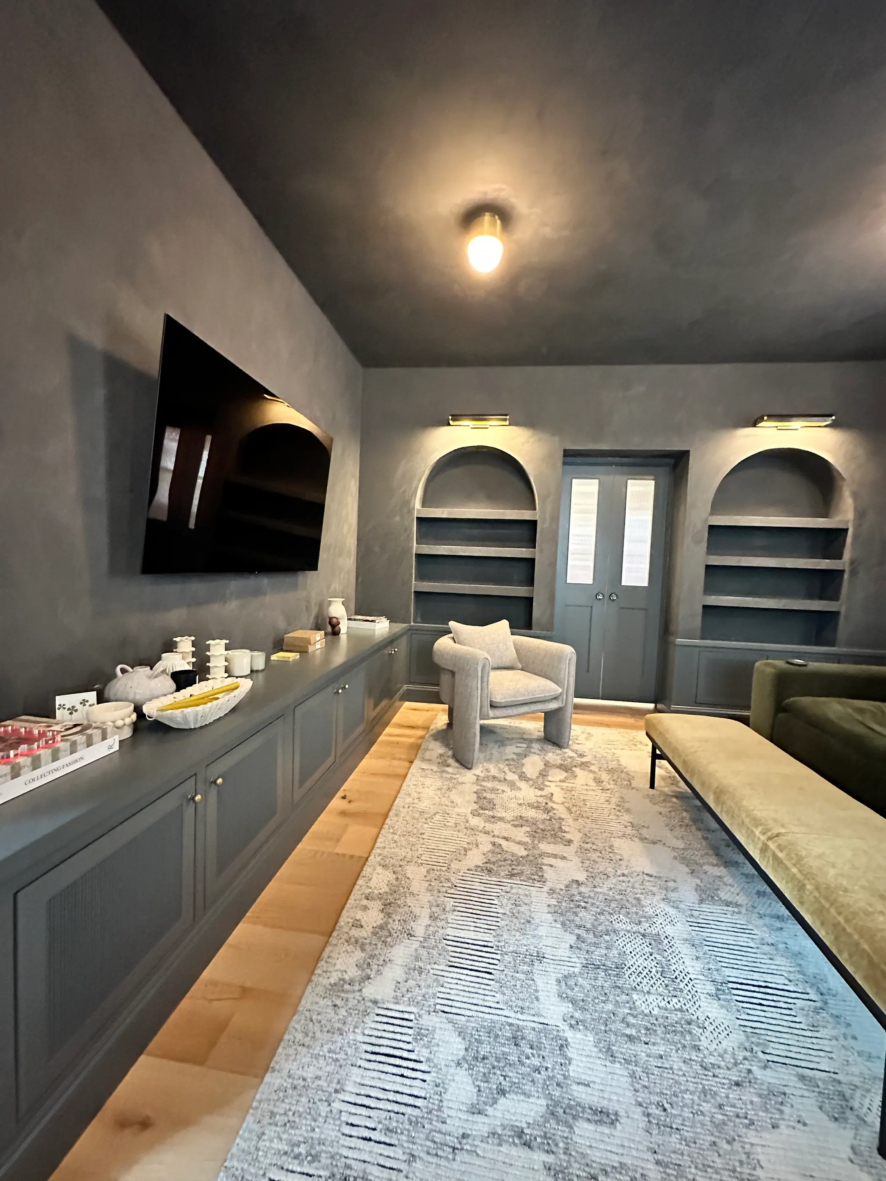
Millwork & Custom Cabinetry
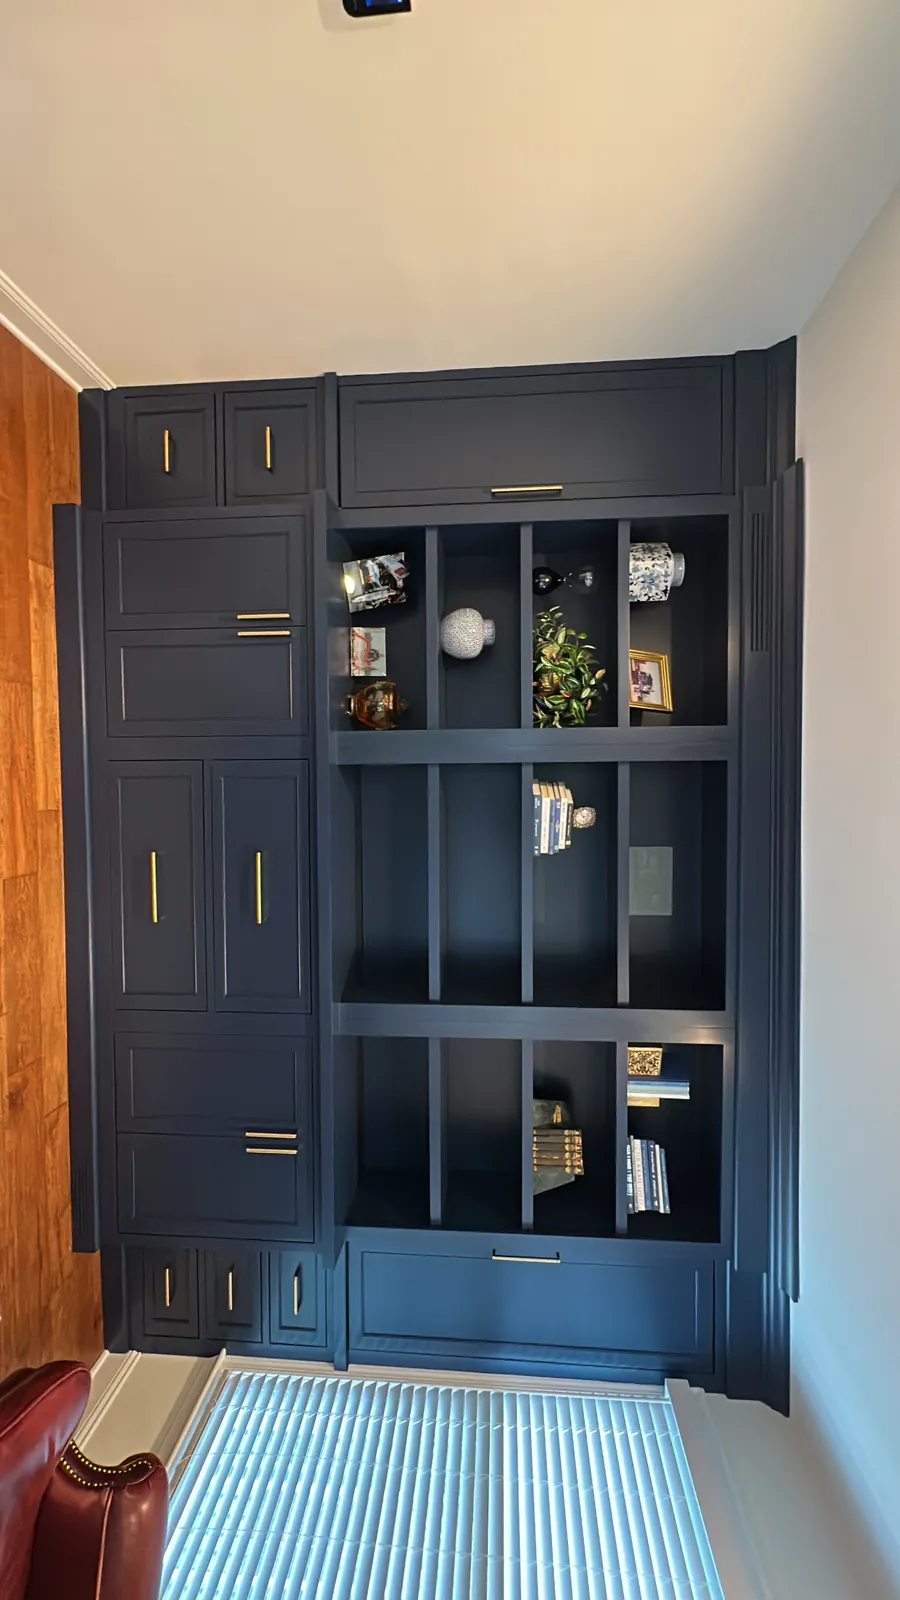
Highly detailed built-ins and millwork: bookcases, panelling, mantels, stairs and cabinetry, built by our in house team.
- Arched niches, coffered ceilings and panelled walls
- Bars, libraries, mudrooms and window seats
- Drawn, built and installed by the same crew
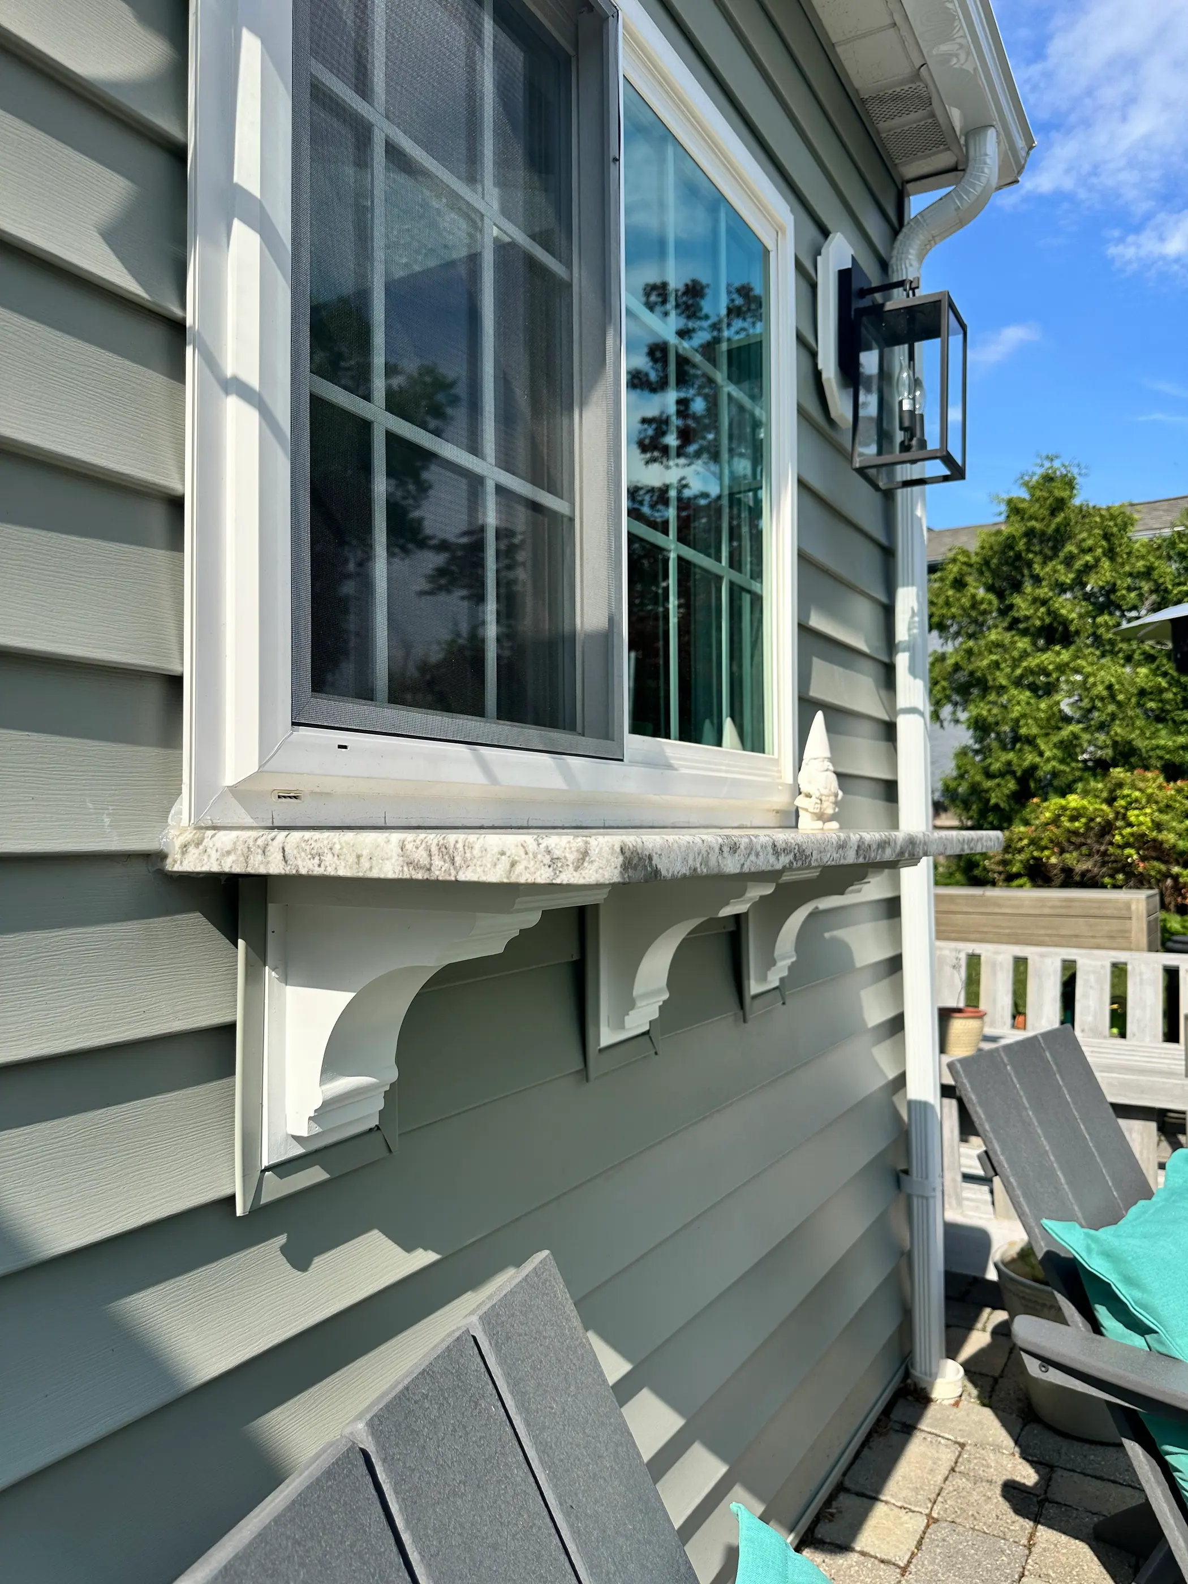
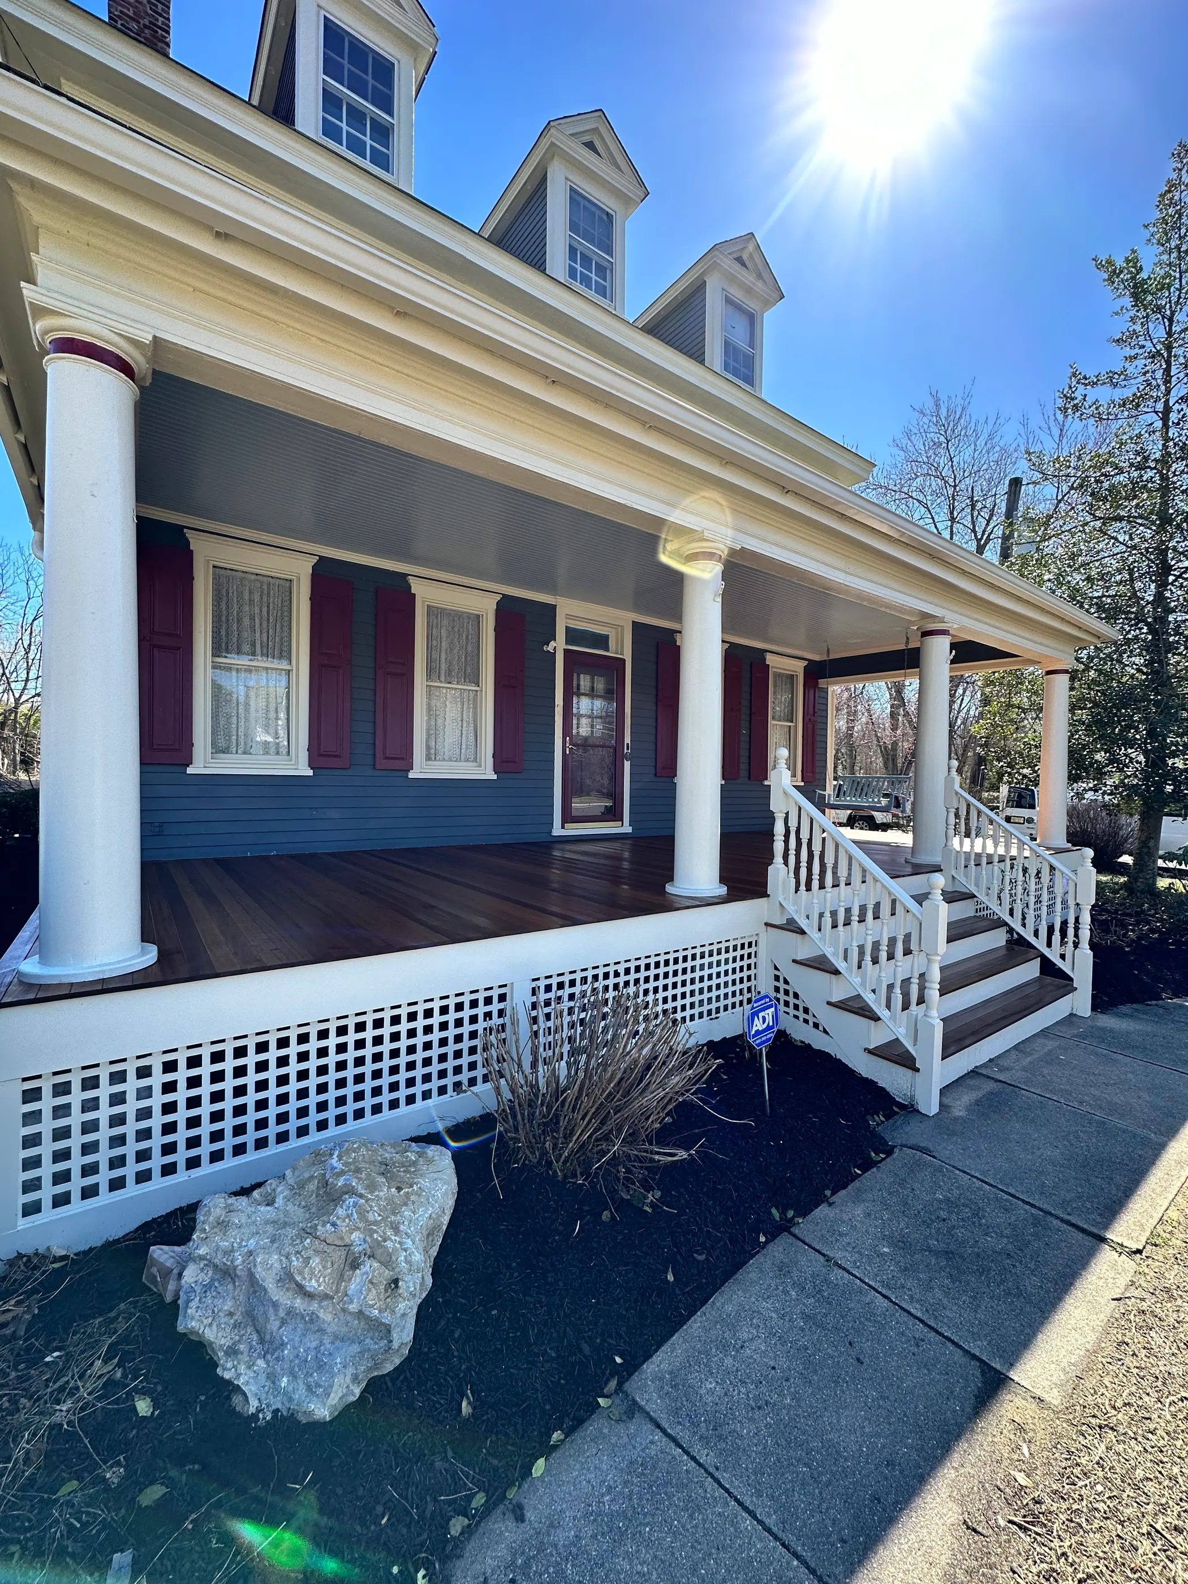
Exterior Millwork
Porticos, brackets, window boxes, screens and trim, detailed so the outside of the house matches the work inside it.
- Porticos, porches and column details
- Brackets, corbels, shutters and window boxes
- Decks, railings and stone work
Walk through a few of them.
Short clips from finished rooms and from the shop, filmed on the job by the people who built them.
Drag to see more
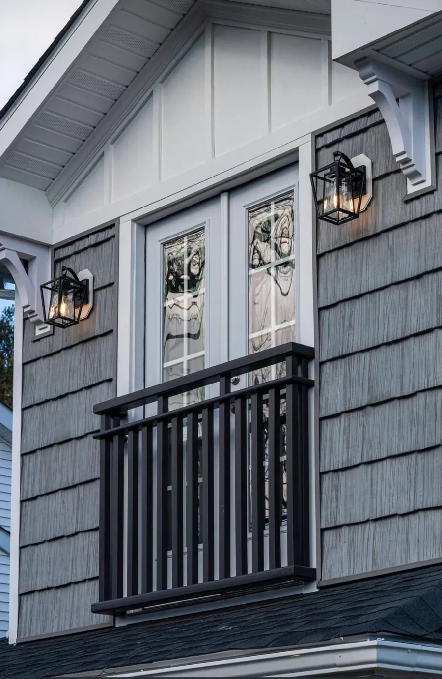
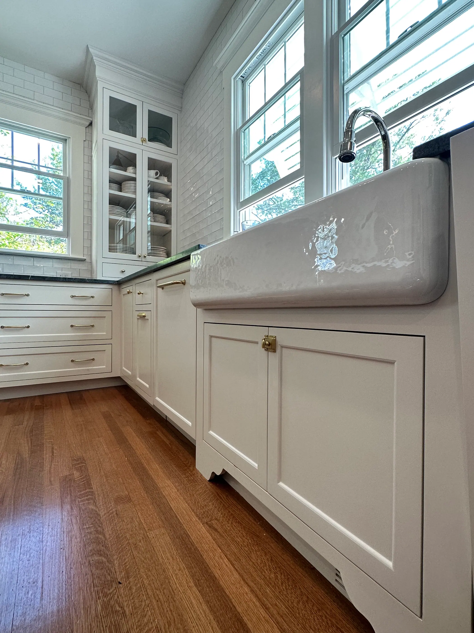
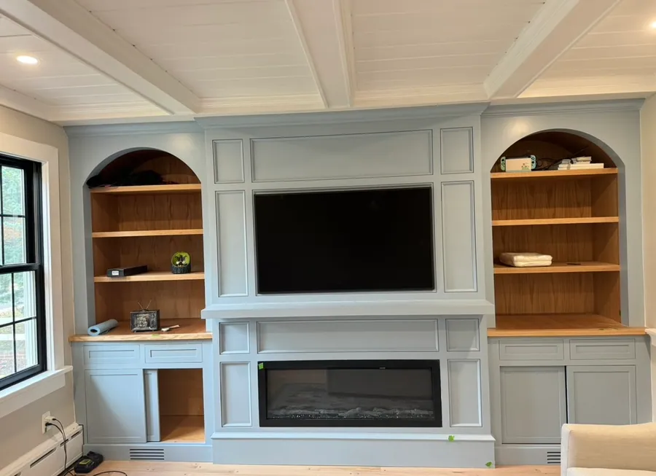
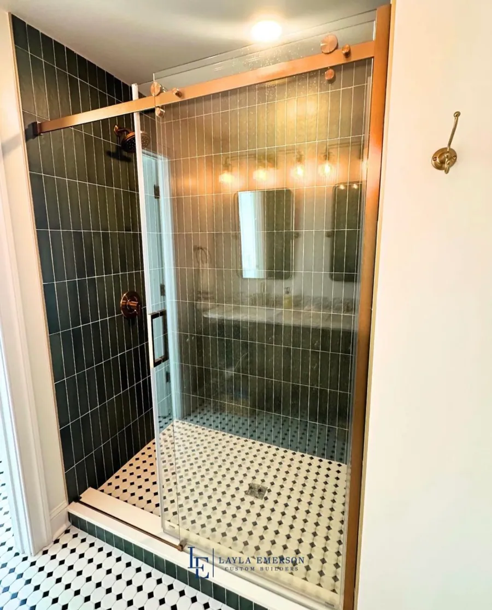
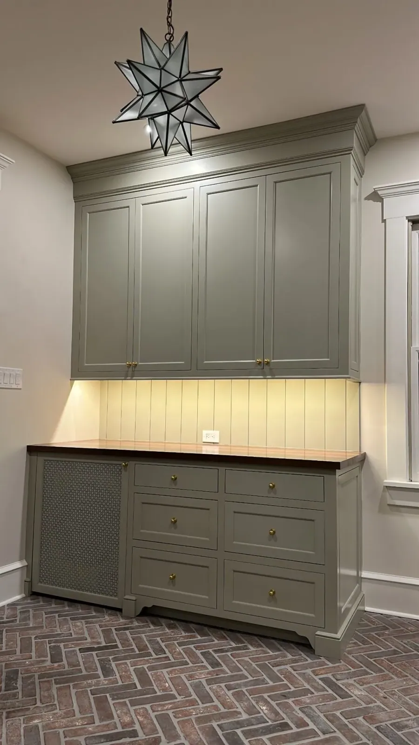
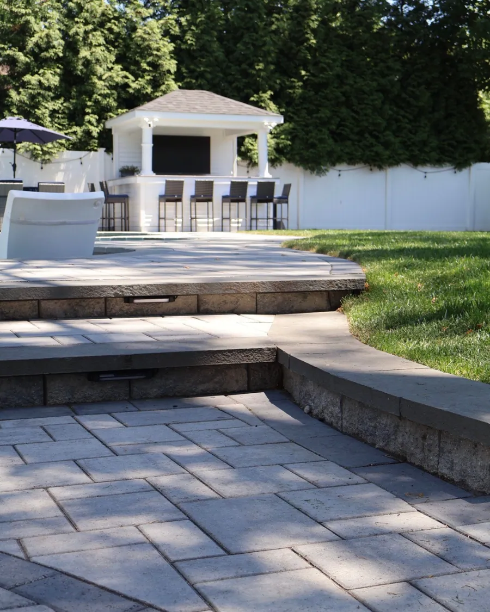
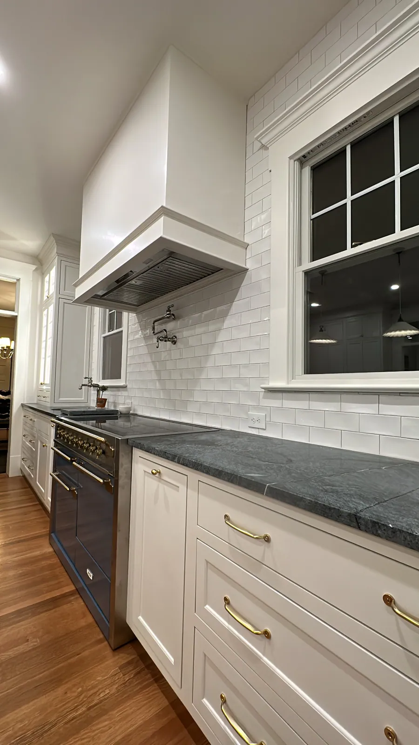
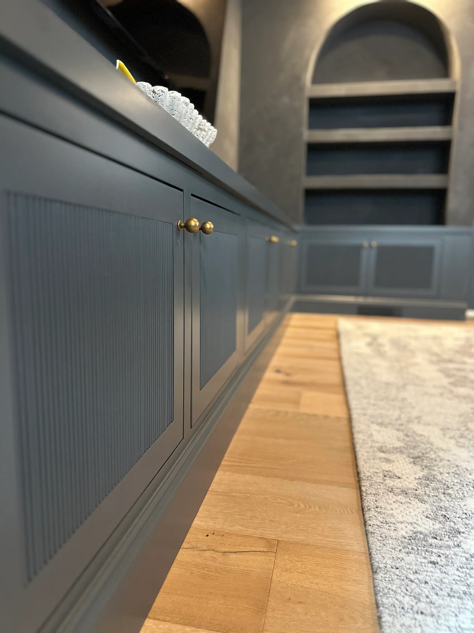
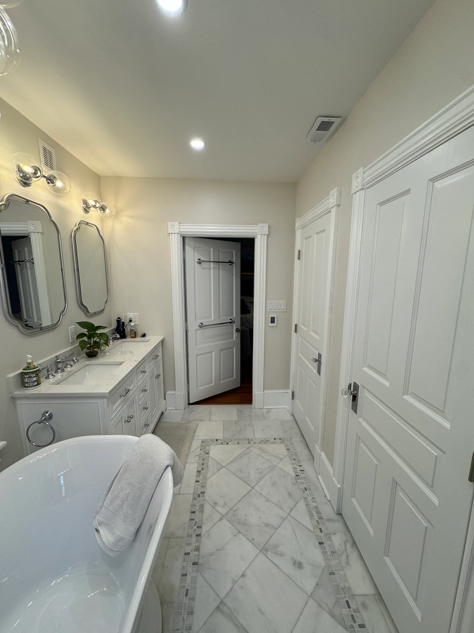
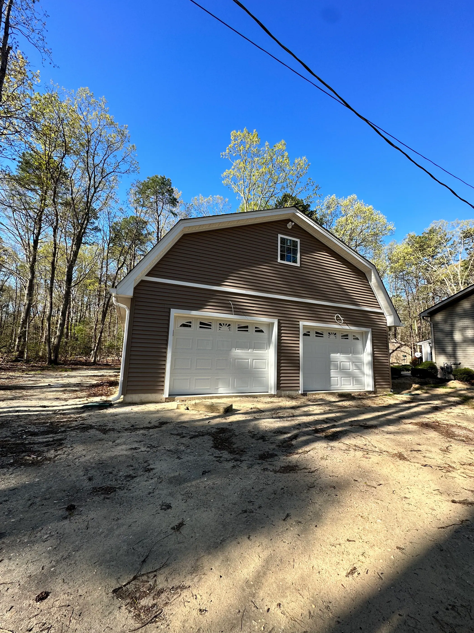
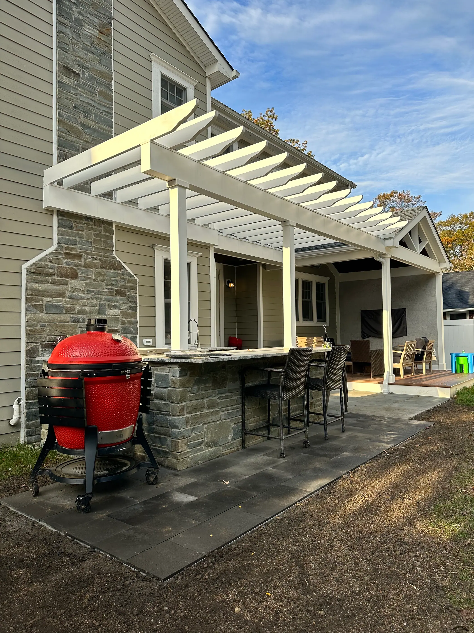
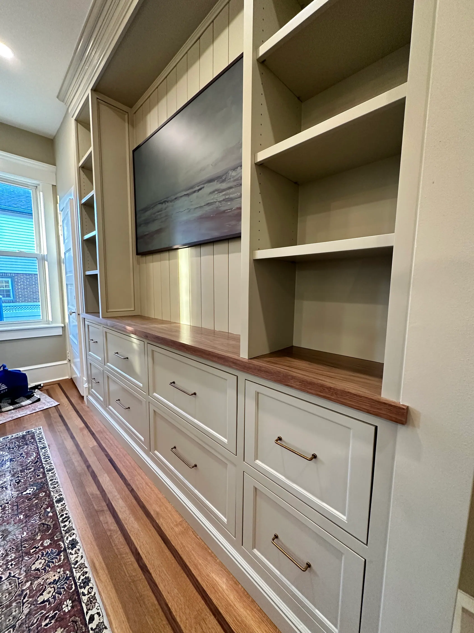
This is what a finished Layla Emerson job looks like.
An exceptional emphasis on every detail.
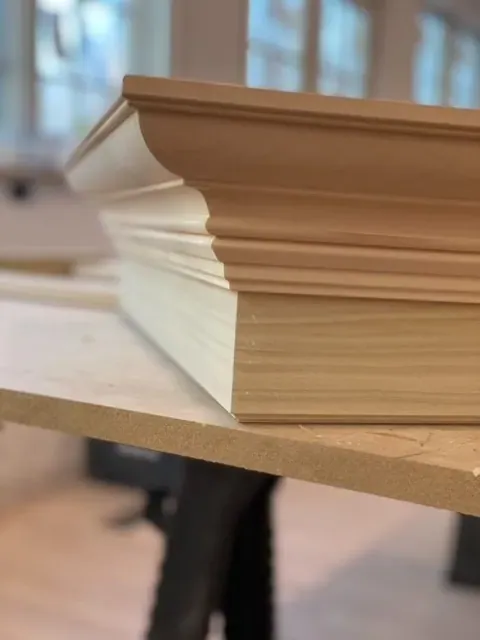
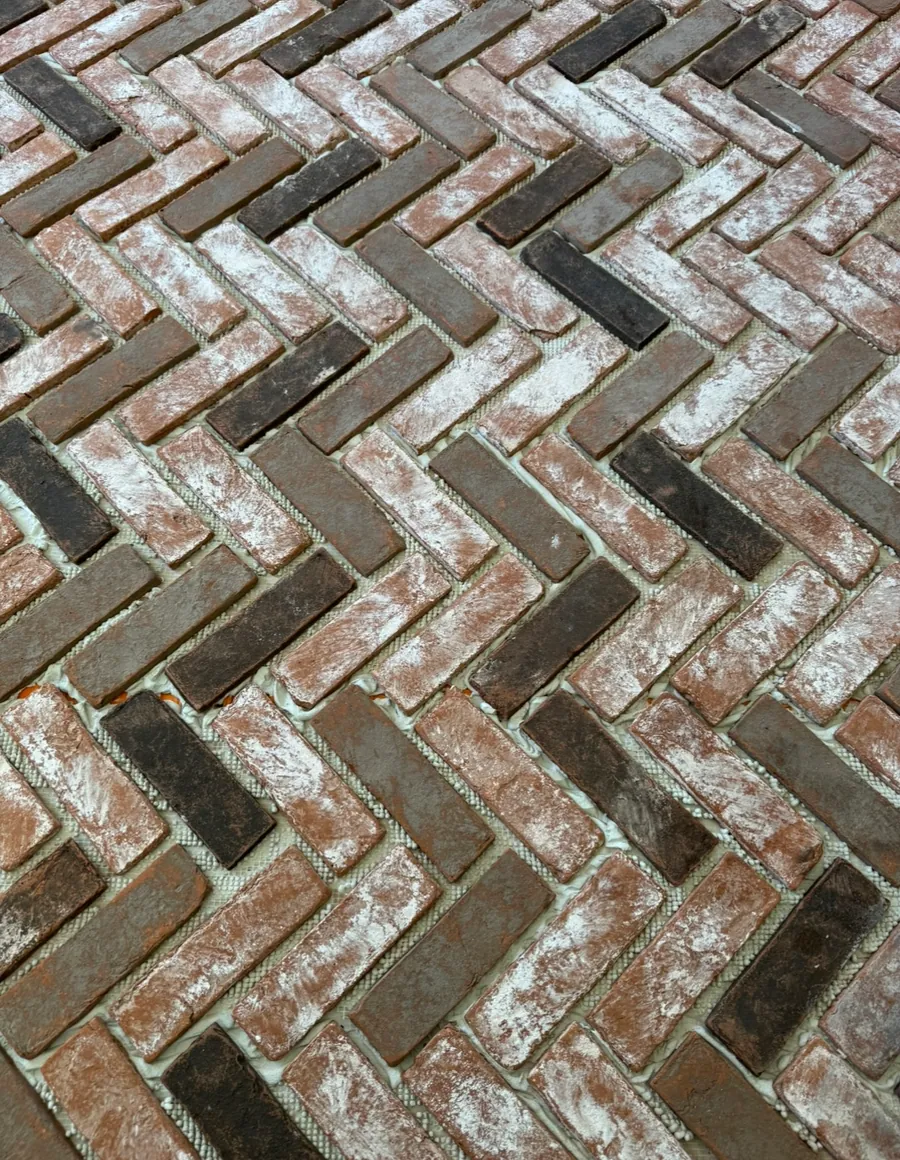
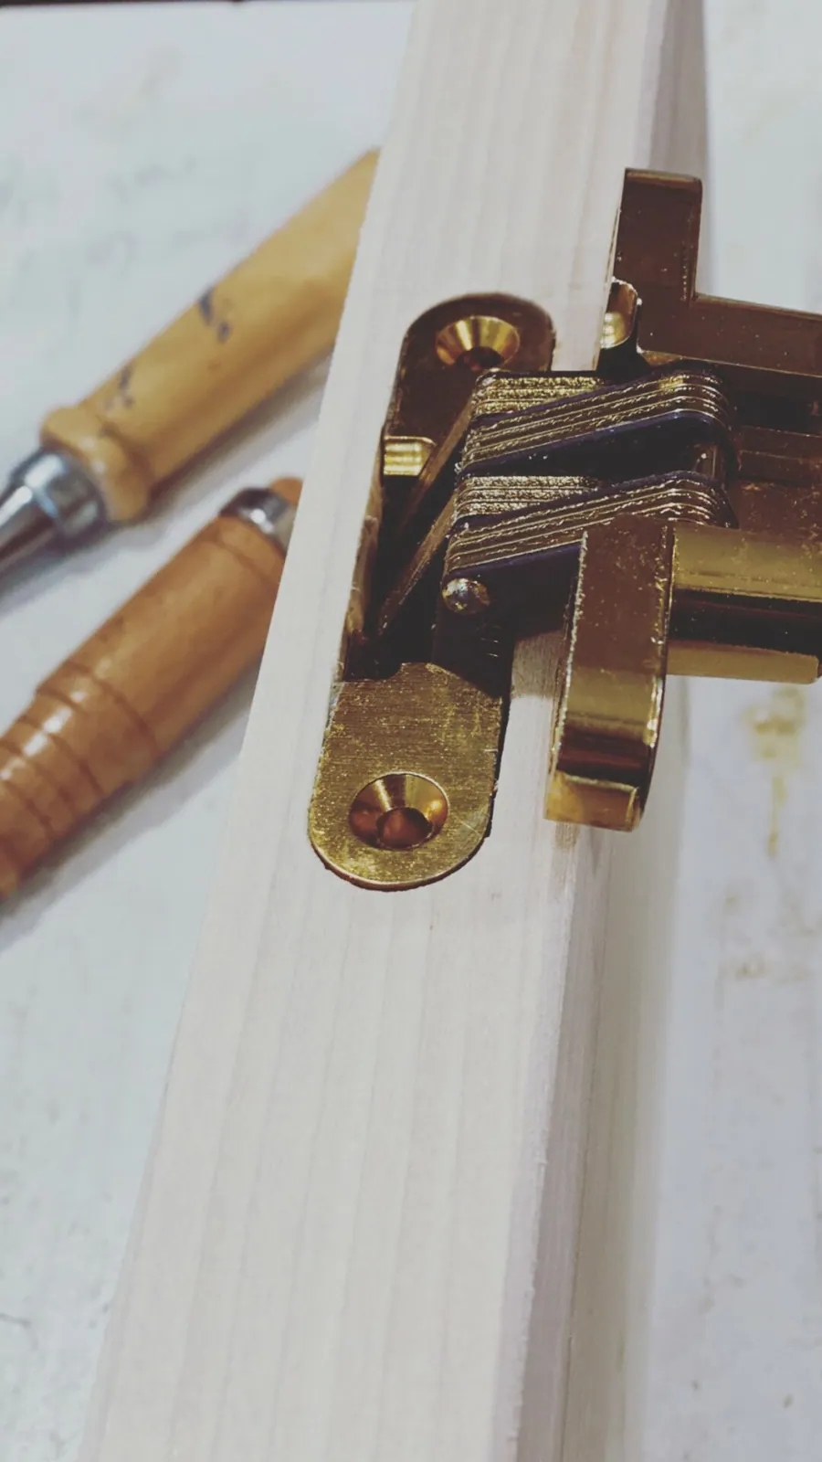
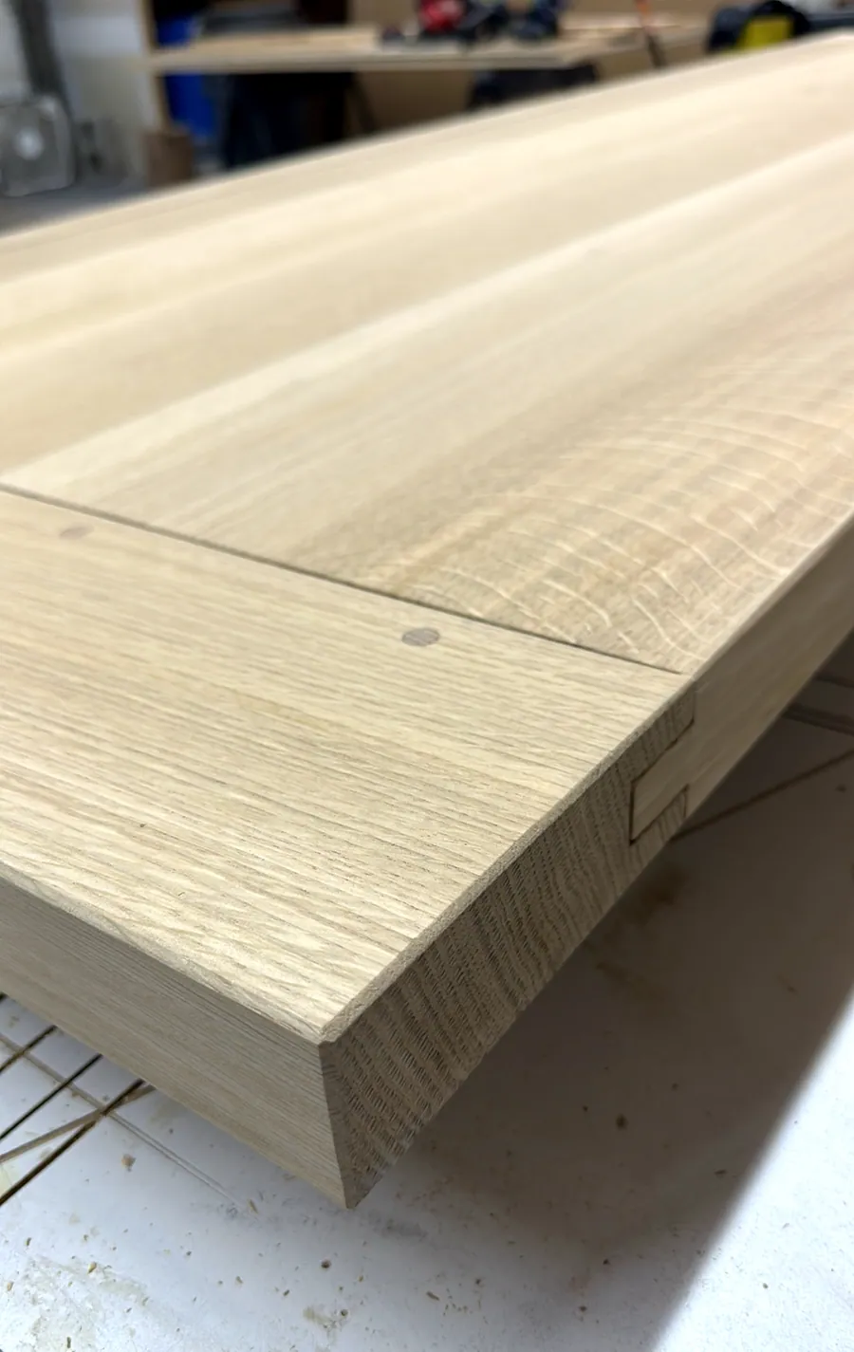
Explore the Difference
At Layla Emerson Custom Builders we pride ourselves on our passion focused structure, creating our clients' dreams with an exceptional emphasis on every detail.
We are equipped to handle projects ranging from full new construction builds to extensive remodels and additions, including highly detailed built-ins and millwork. We provide our clients with a precision process starting from the initial consultation and design all the way to final completion.
With a dedicated project management team, our clients are guaranteed a single point of communication to keep them informed on every aspect of their build. With a full-time in house staff of builders and an interior designer, Layla Emerson Custom Builders provides an unmatched experience.
Ready to make the first step towards your project?
It starts with the form. Send it over and it goes straight to our sales office. Within 24 hours we reach out by phone to get to know you and your project.
- Phone (856) 316-3915
- Email sales
@laylaemersoncustombuilders.com - Where we build
Medford, New Jersey
- Licence
NJHIC #13VH10906800
Tell us about the project.
Fill this out and it goes straight to our office. We call you back within 24 hours to talk through what you have in mind.
Thank you, we have it.
Your request went straight to our sales office. We call you back within 24 hours.
Need us sooner? (856) 316-3915