

Bathroom
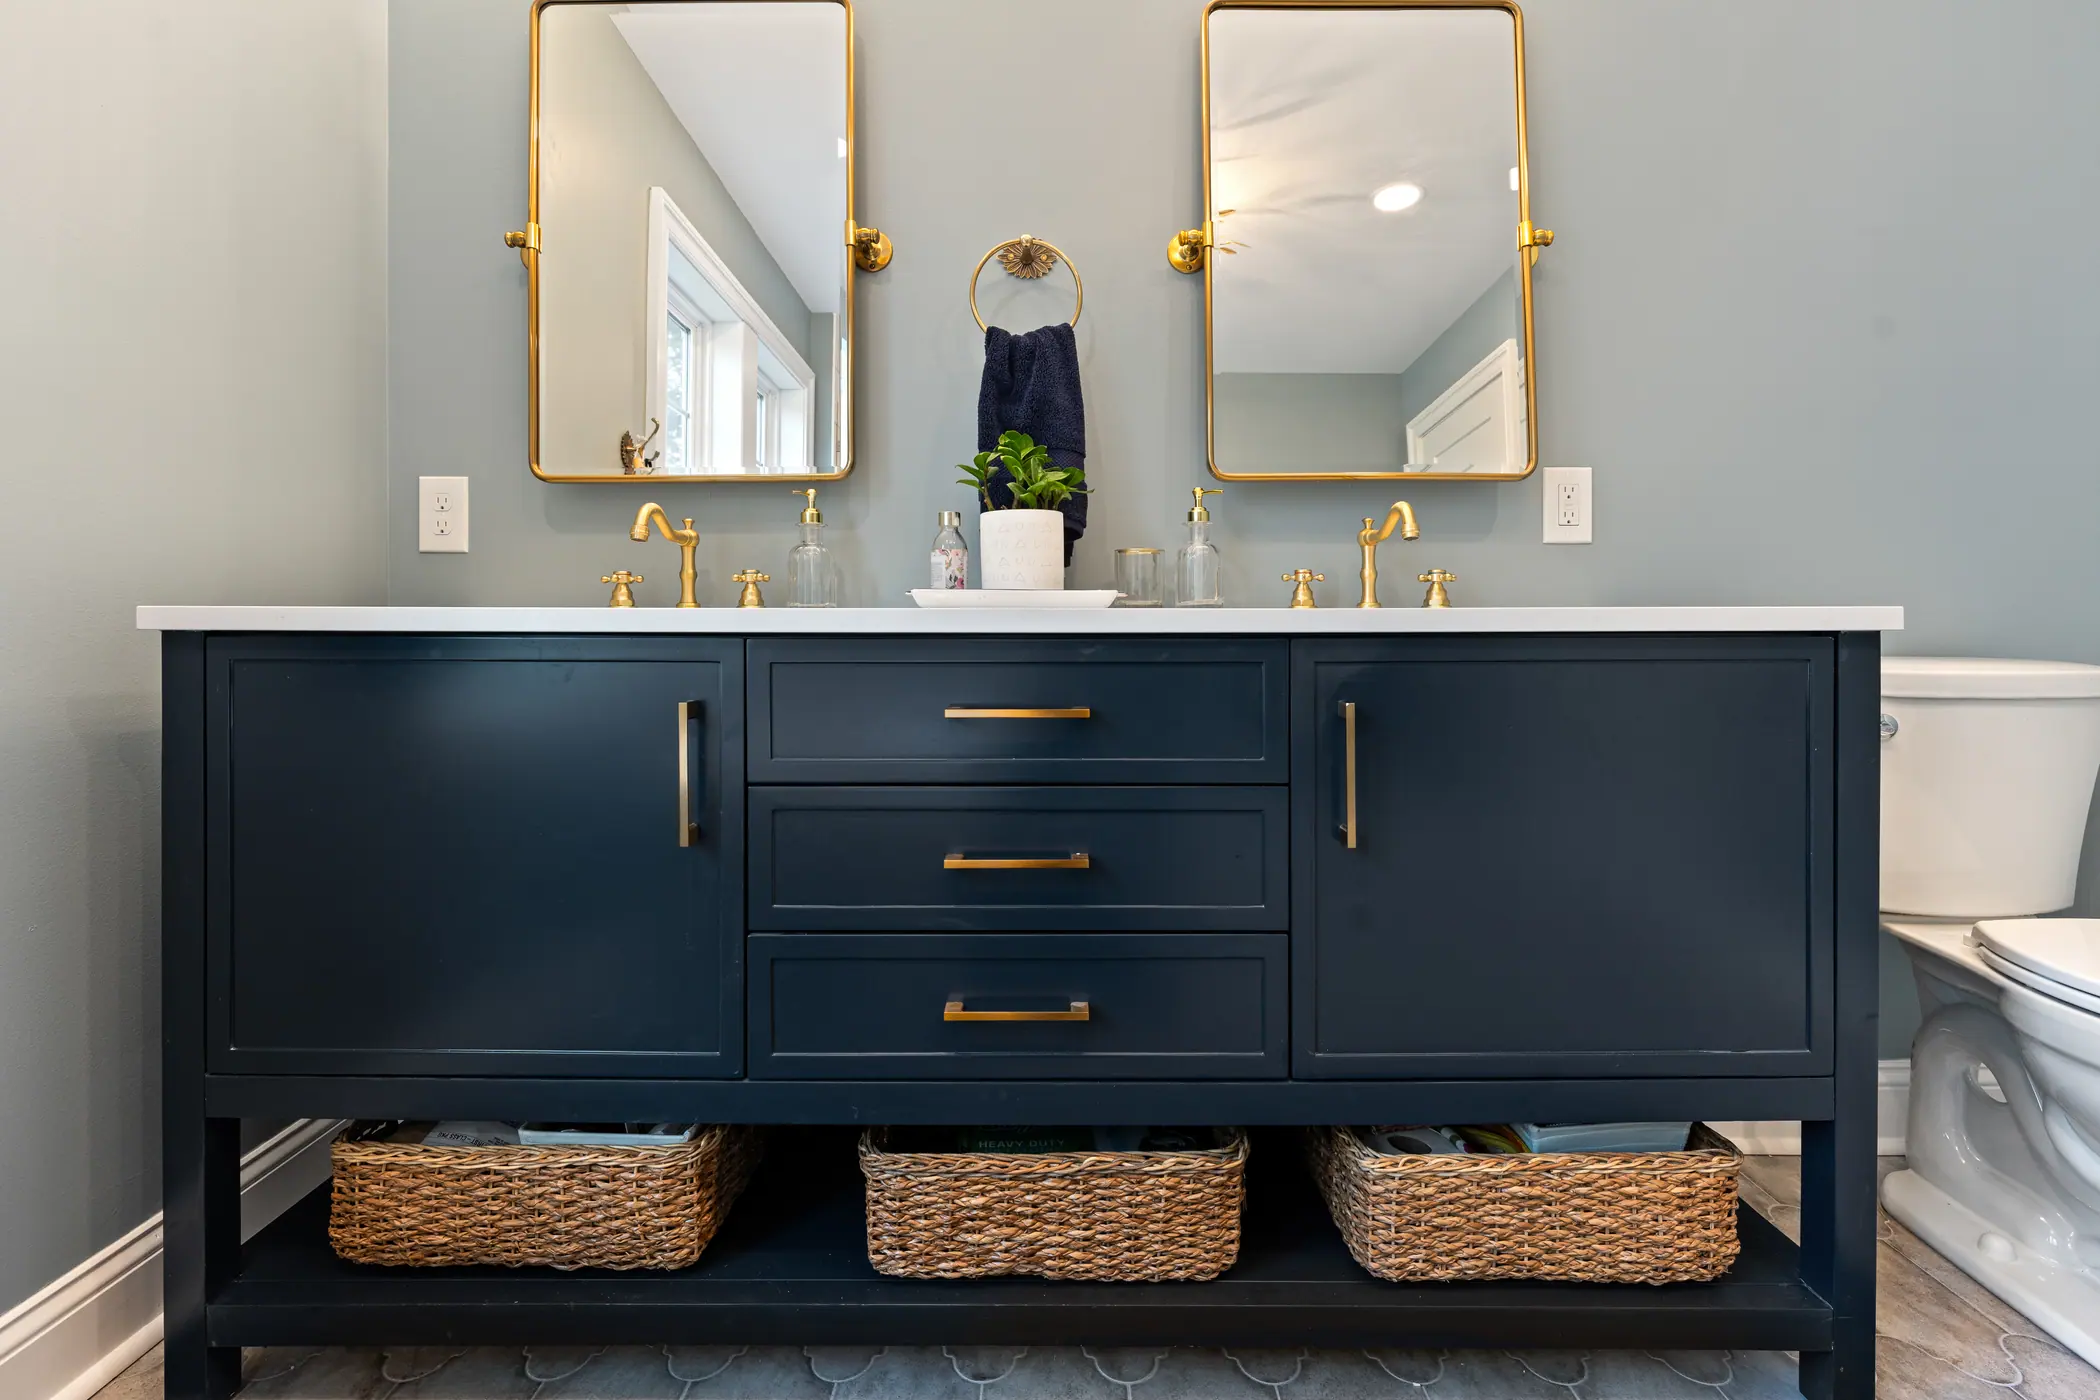
A Primary Bath in Navy and Marble
One room, taken back to the studs.
A navy double vanity with brass mirrors and sconces, a freestanding tub under the window and a pebble floor in the shower.
4 photographs
Drag to see more
Nine jobs, start to finish.
99 photographs, grouped the way the jobs actually ran. Tap any one of them to see it full size.
The house was gutted to the framing and rebuilt from there.
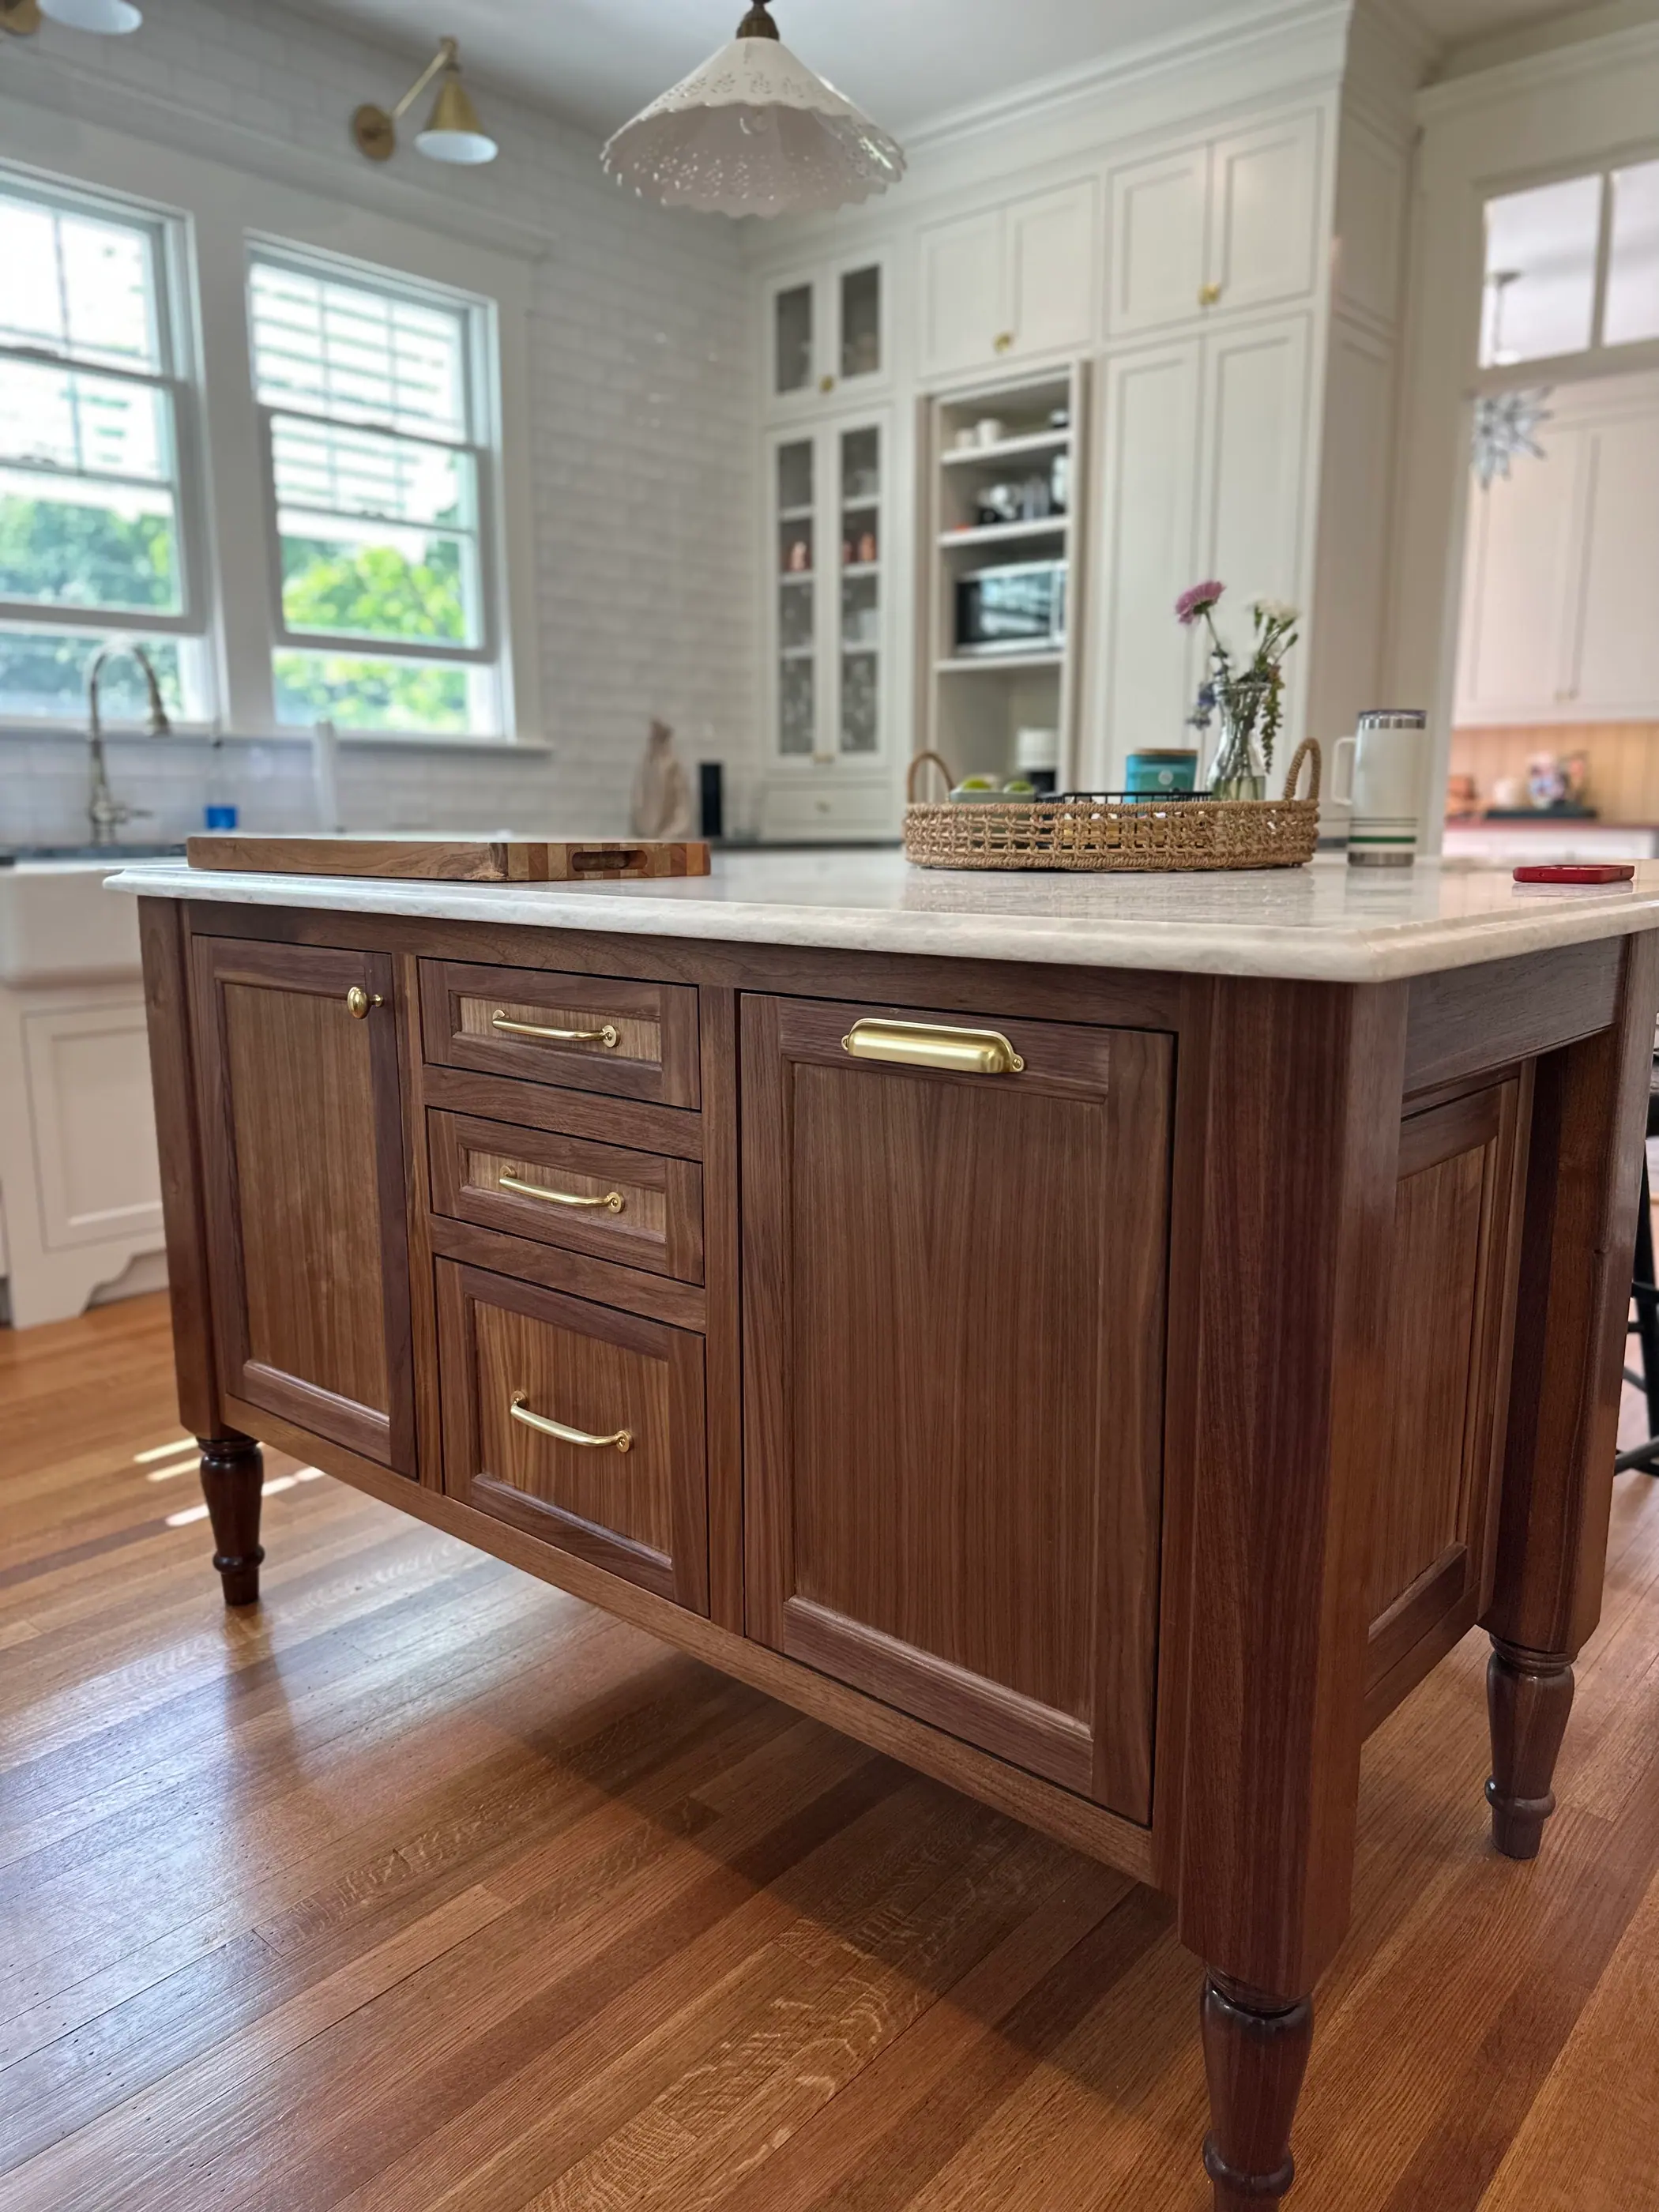
Every room came apart before it went back together: new soapstone counters and a turned leg walnut island in the kitchen, a butler pantry with a sink and glass uppers, a mudroom run with a walnut top, brick herringbone floors laid by hand, panelled transoms between the rooms and the original stained glass put back where it belongs.
46 photographs
Drag to see more
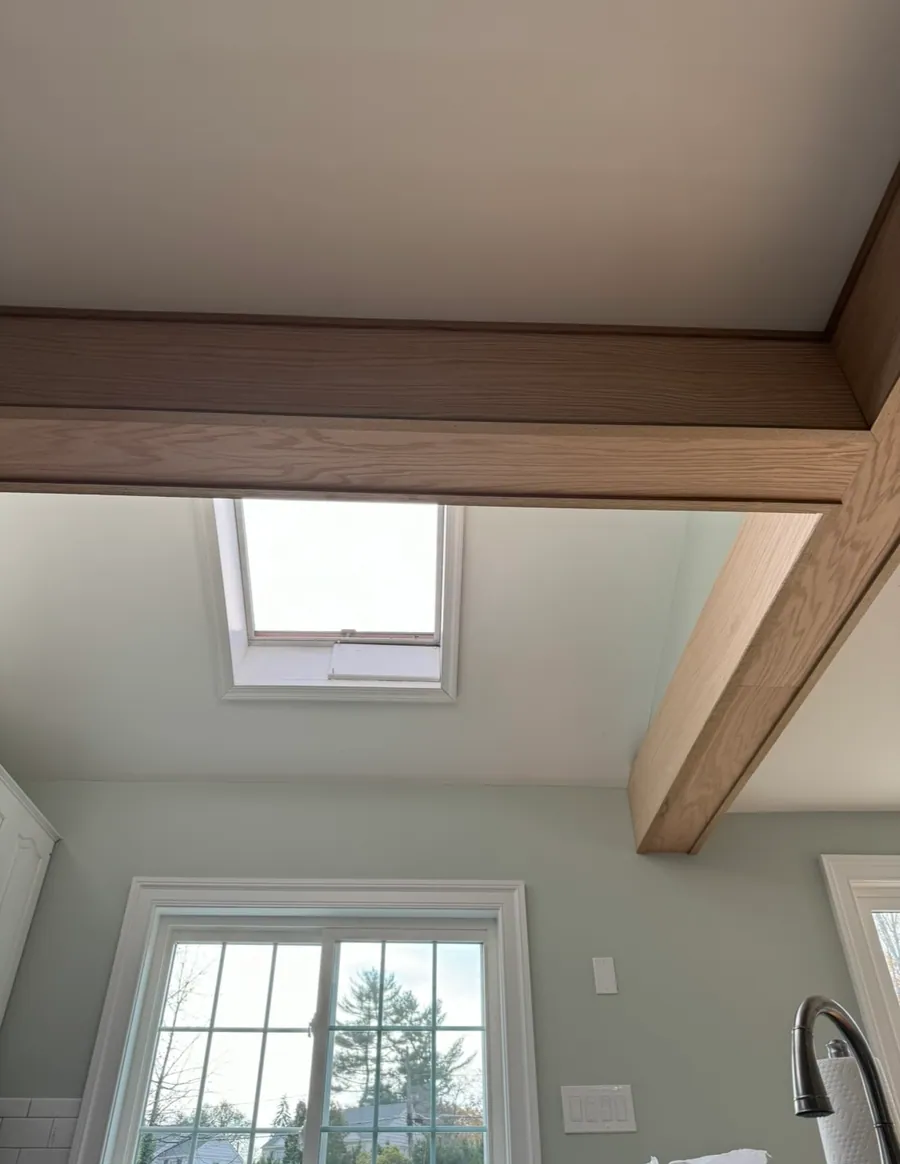
New space above the garage, and a ceiling opened up to the rafters.
A second storey went on over the garage and the living space below opened into a vaulted room with exposed beams and a skylight. Outside, brackets, a window shelf and a new deck tie the addition back to the original house.
9 photographs
Drag to see more
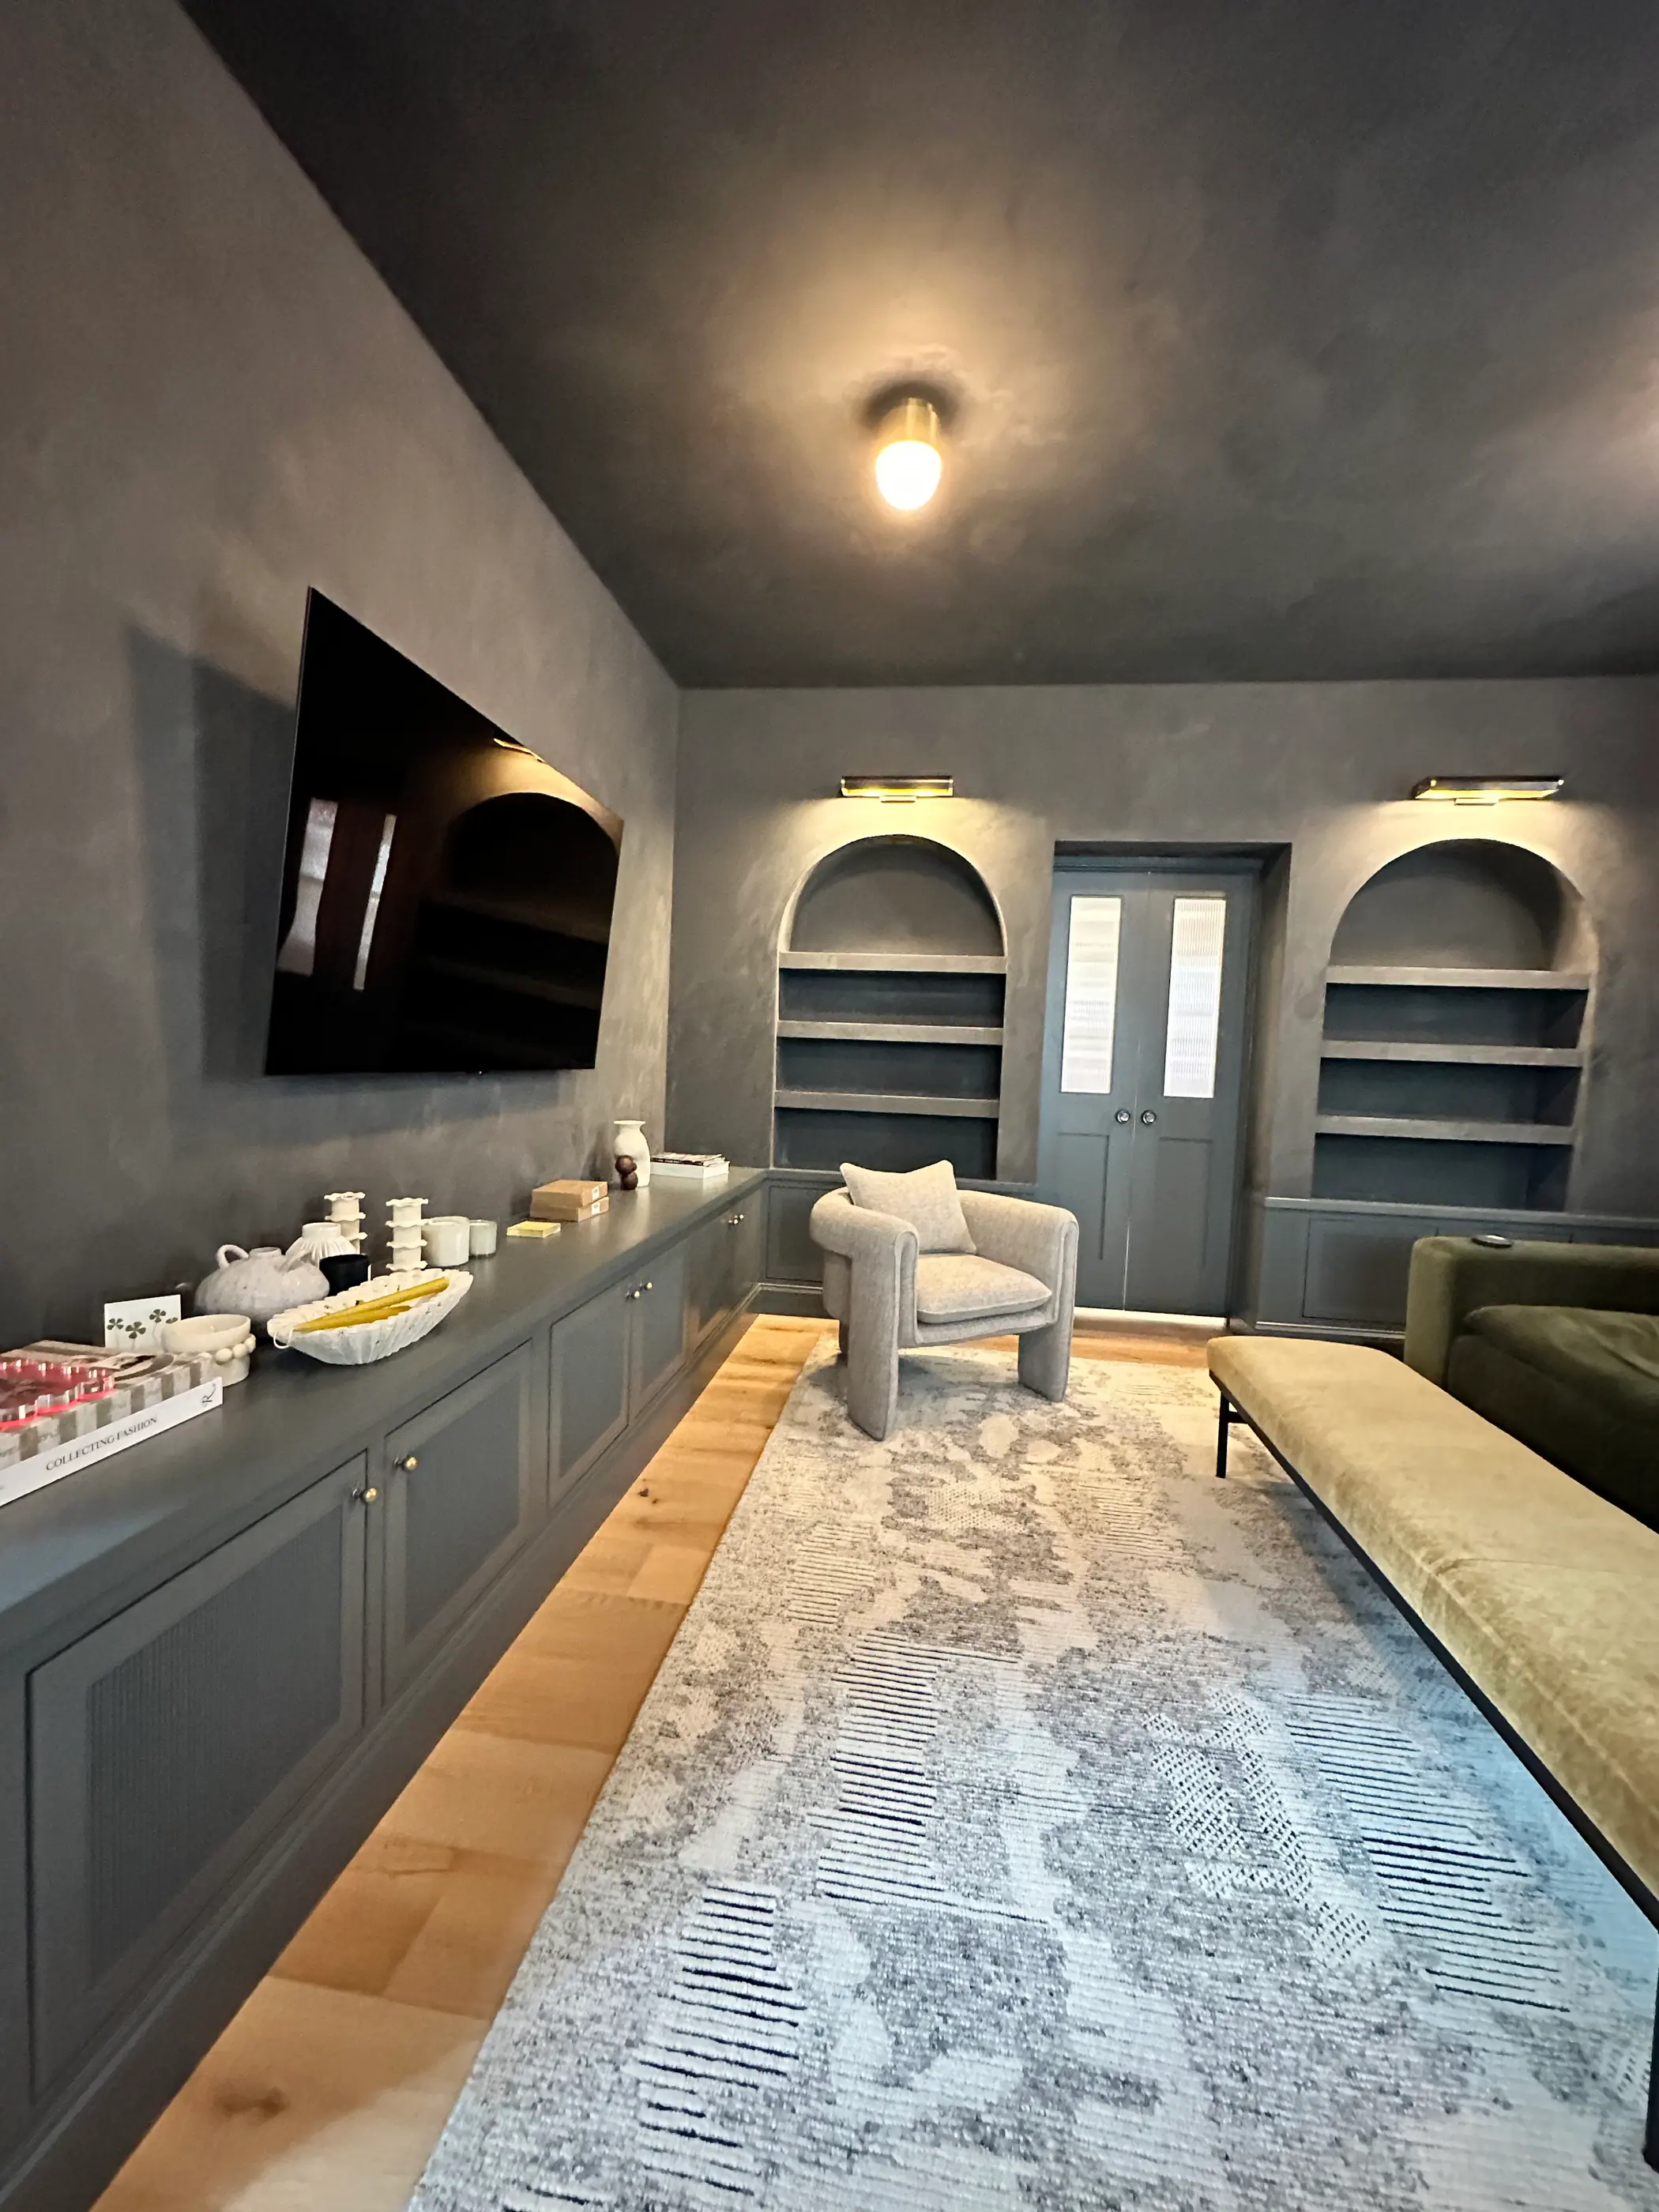
A house where most of the work is in the woodwork.
A den under a plaster ceiling with arched niches and a window bench, reeded glass doors, a panelled hallway and a built-in around the television. The fluted panels and the reeded door were made in our own shop and fitted on site.
7 photographs
Drag to see more
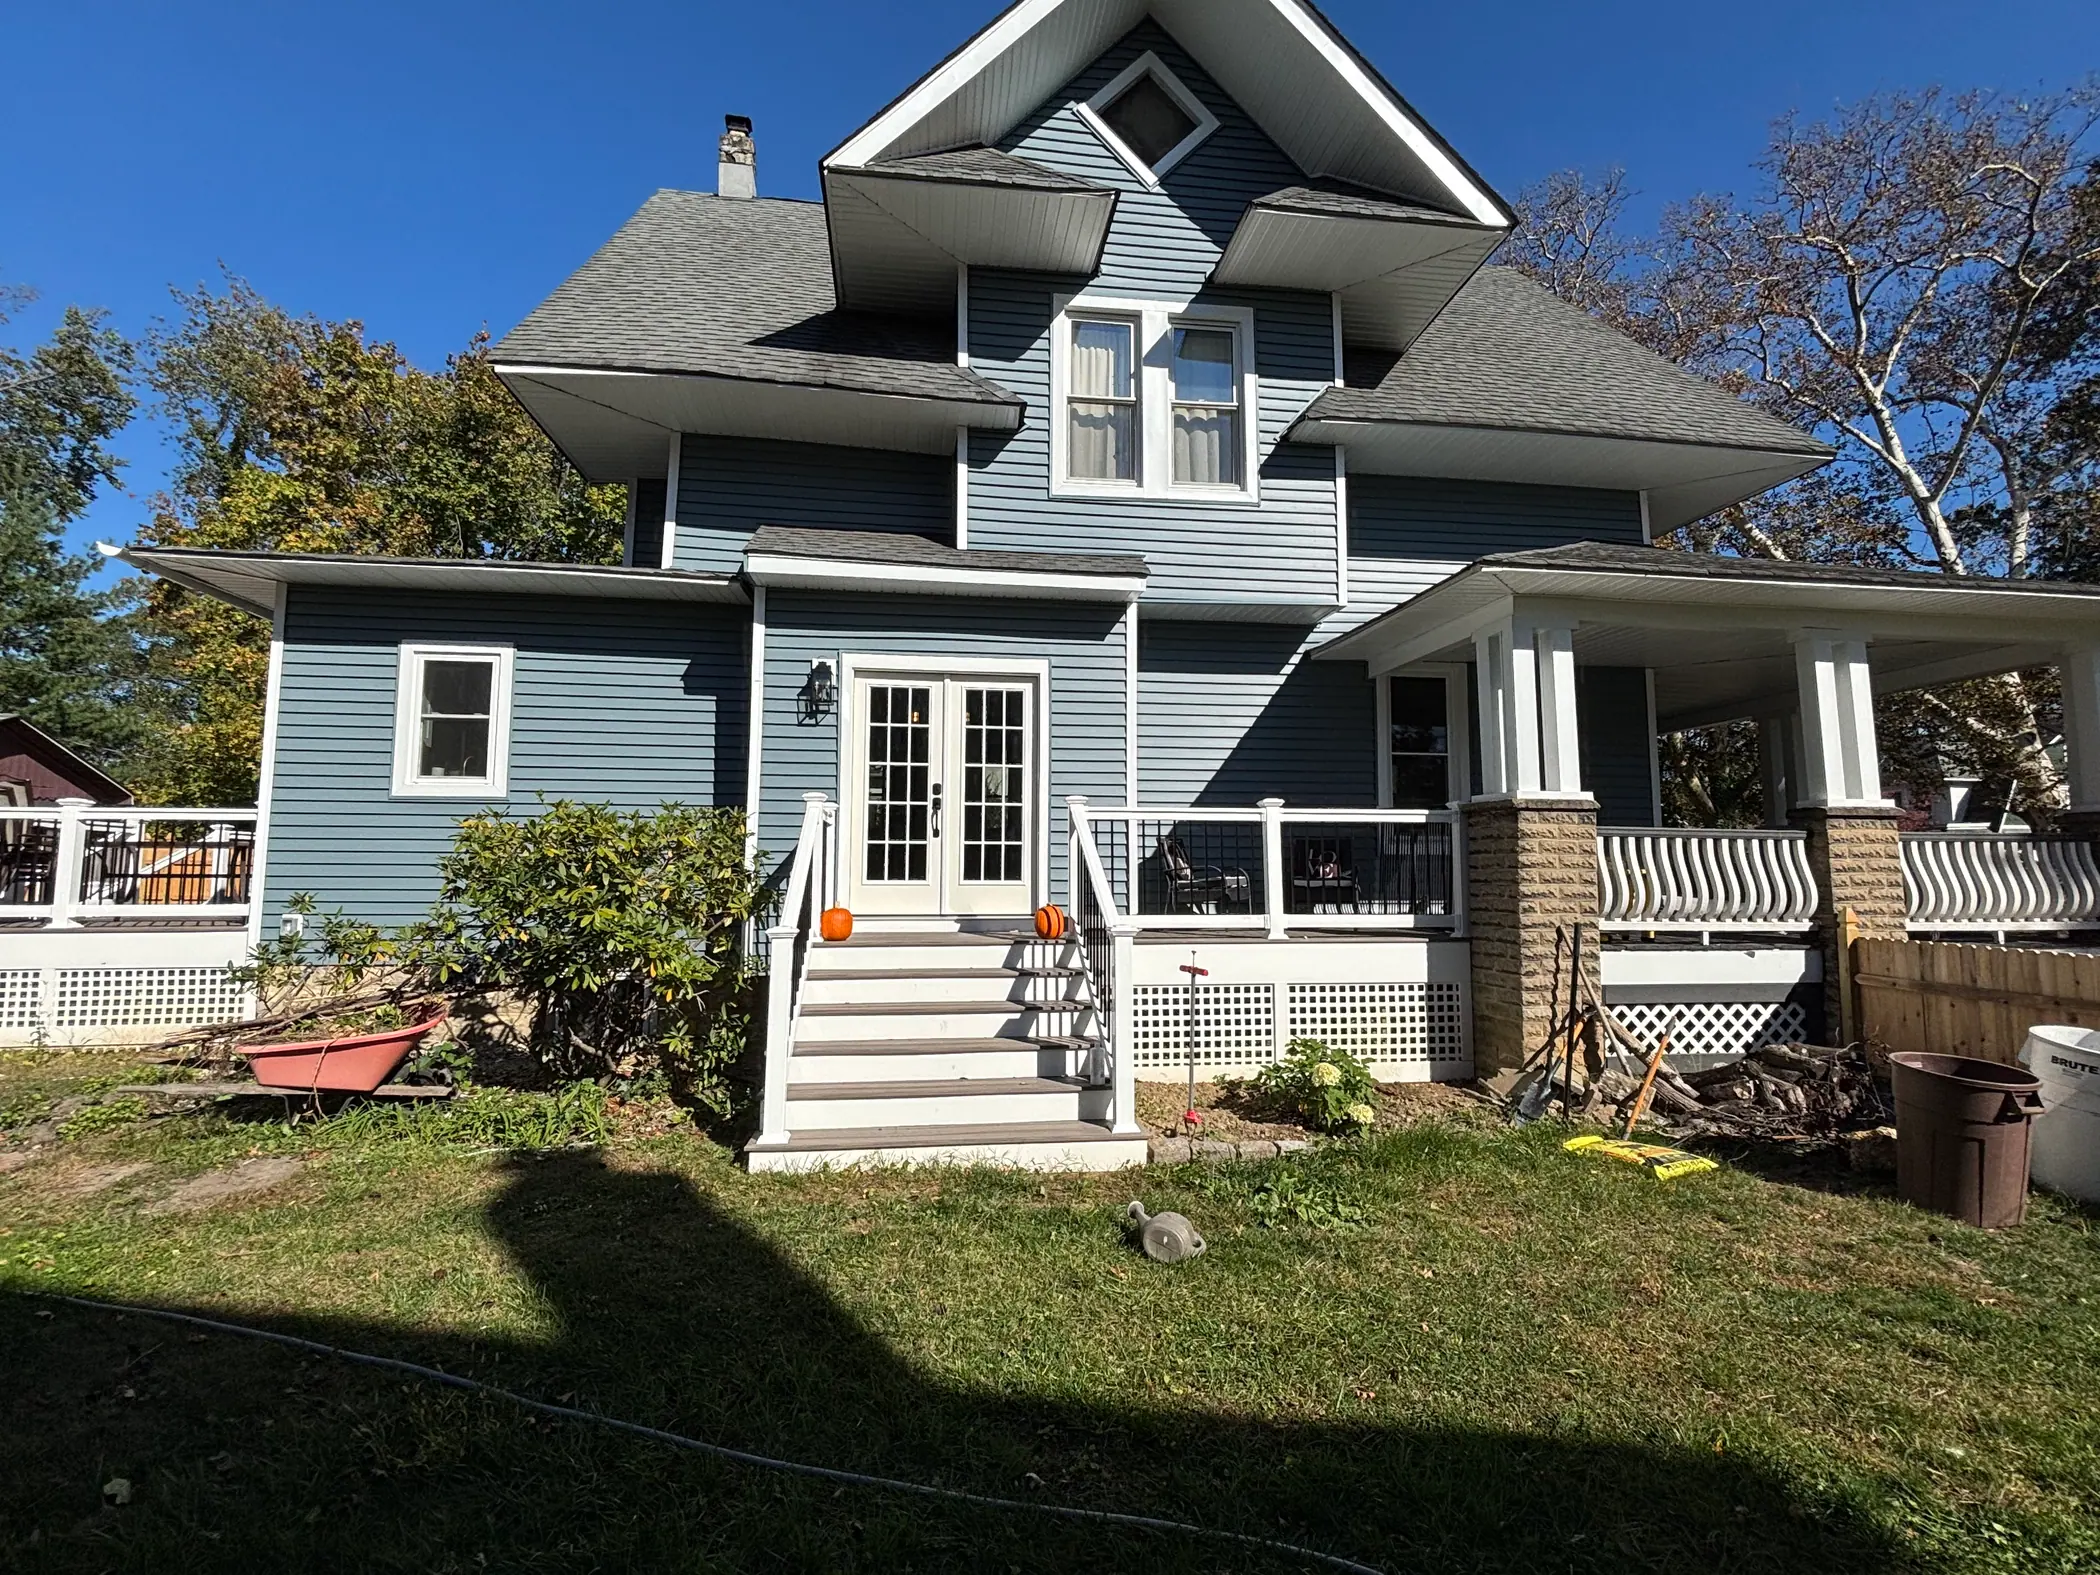
Period outside, and a marble primary bath inside.
The exterior keeps its victorian lines and colour. Inside, the primary bath is marble from floor to ceiling with a glass shower, and a clawfoot tub sits under a bubble chandelier. The kitchen came back two tone, and a new deck runs across the back.
7 photographs
Drag to see more
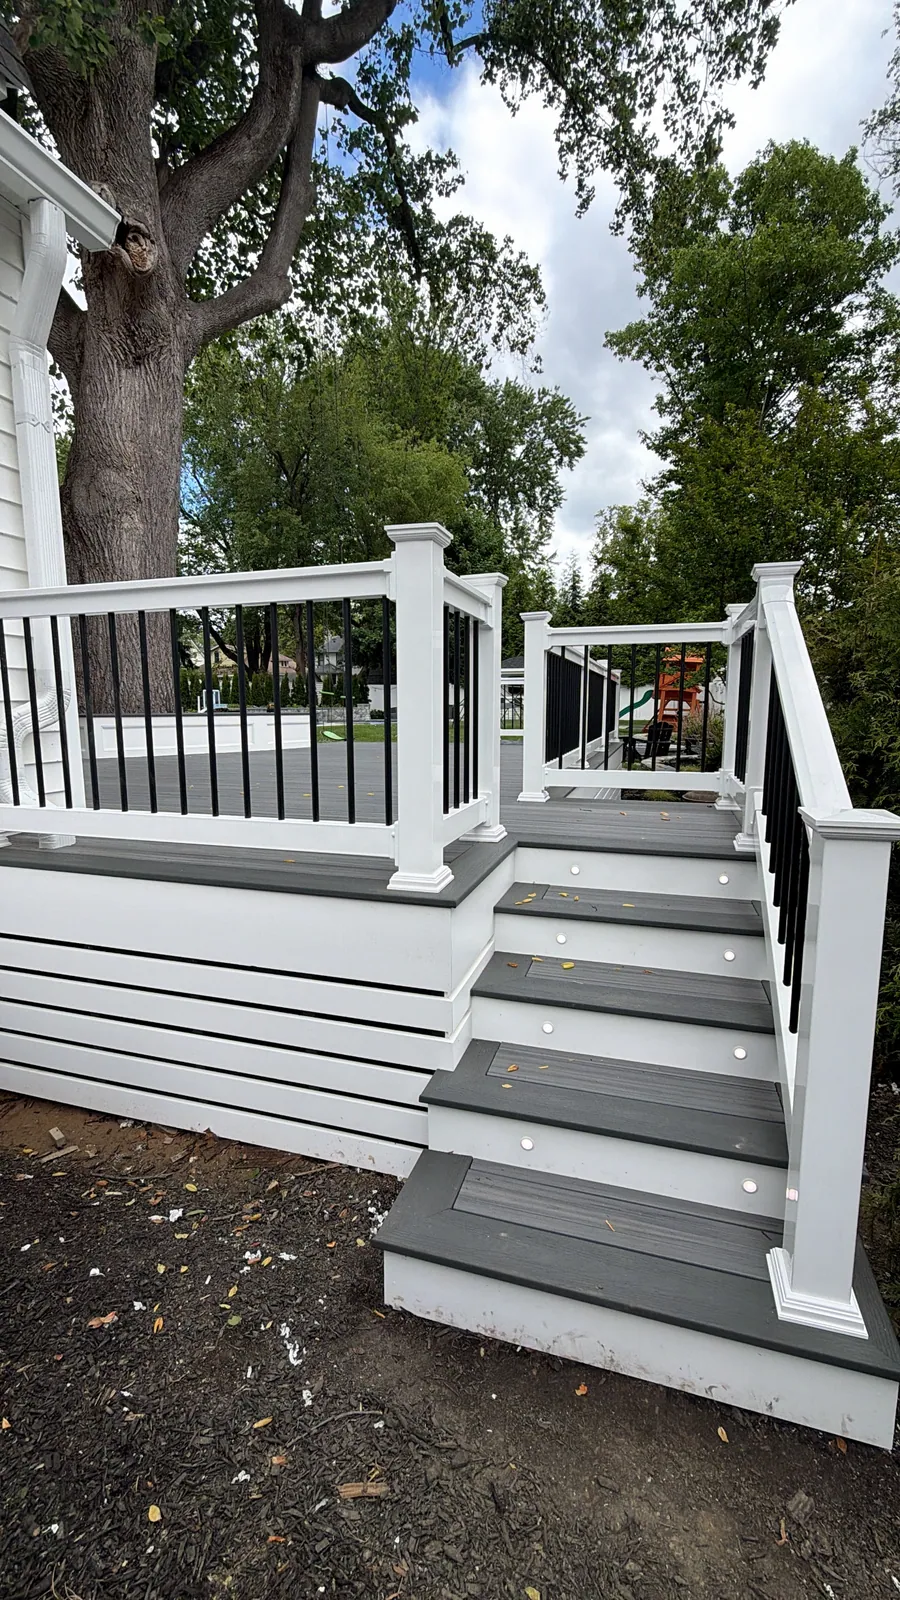
The back of the house turned into somewhere to sit.
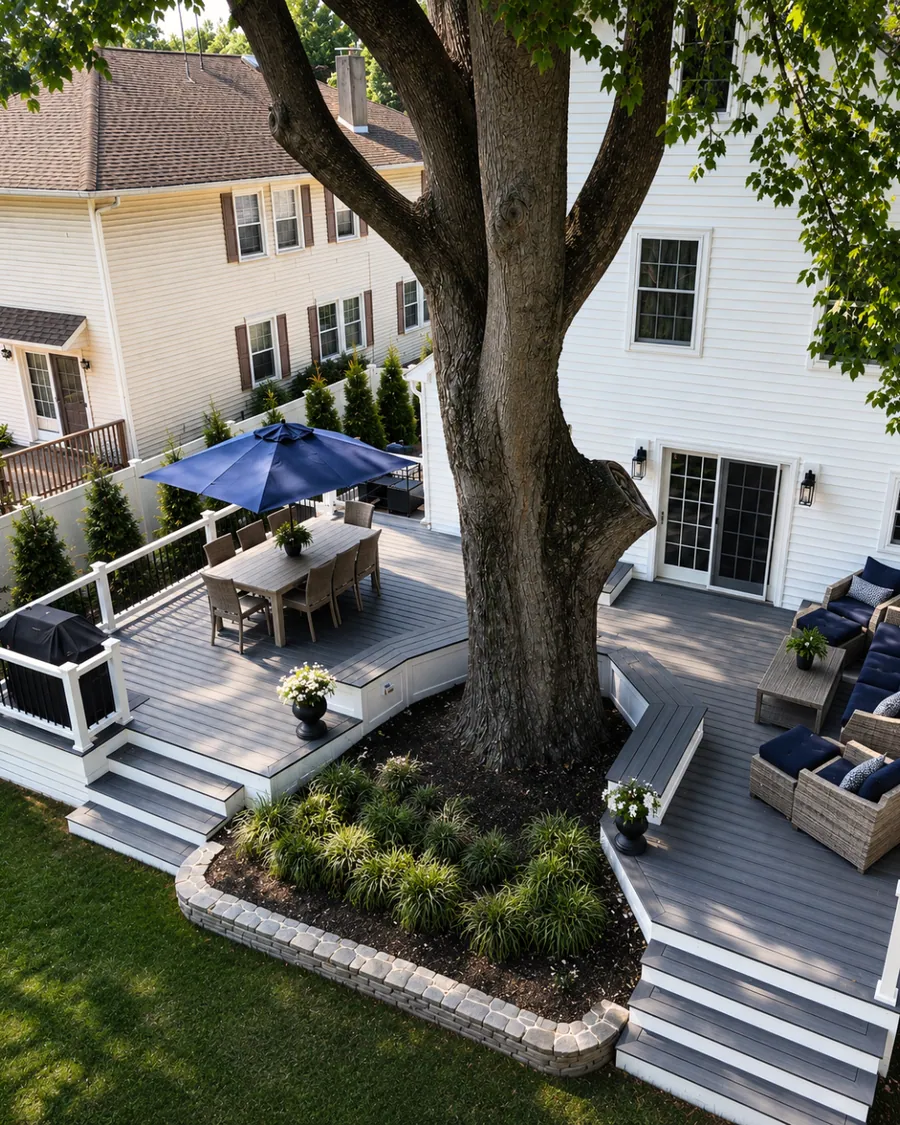
Composite decking with black railings, a fire pit patio with room for chairs around it, and inside the same house a blue marble shower. The framing shot is from the week the addition went up.
7 photographs
Drag to see more
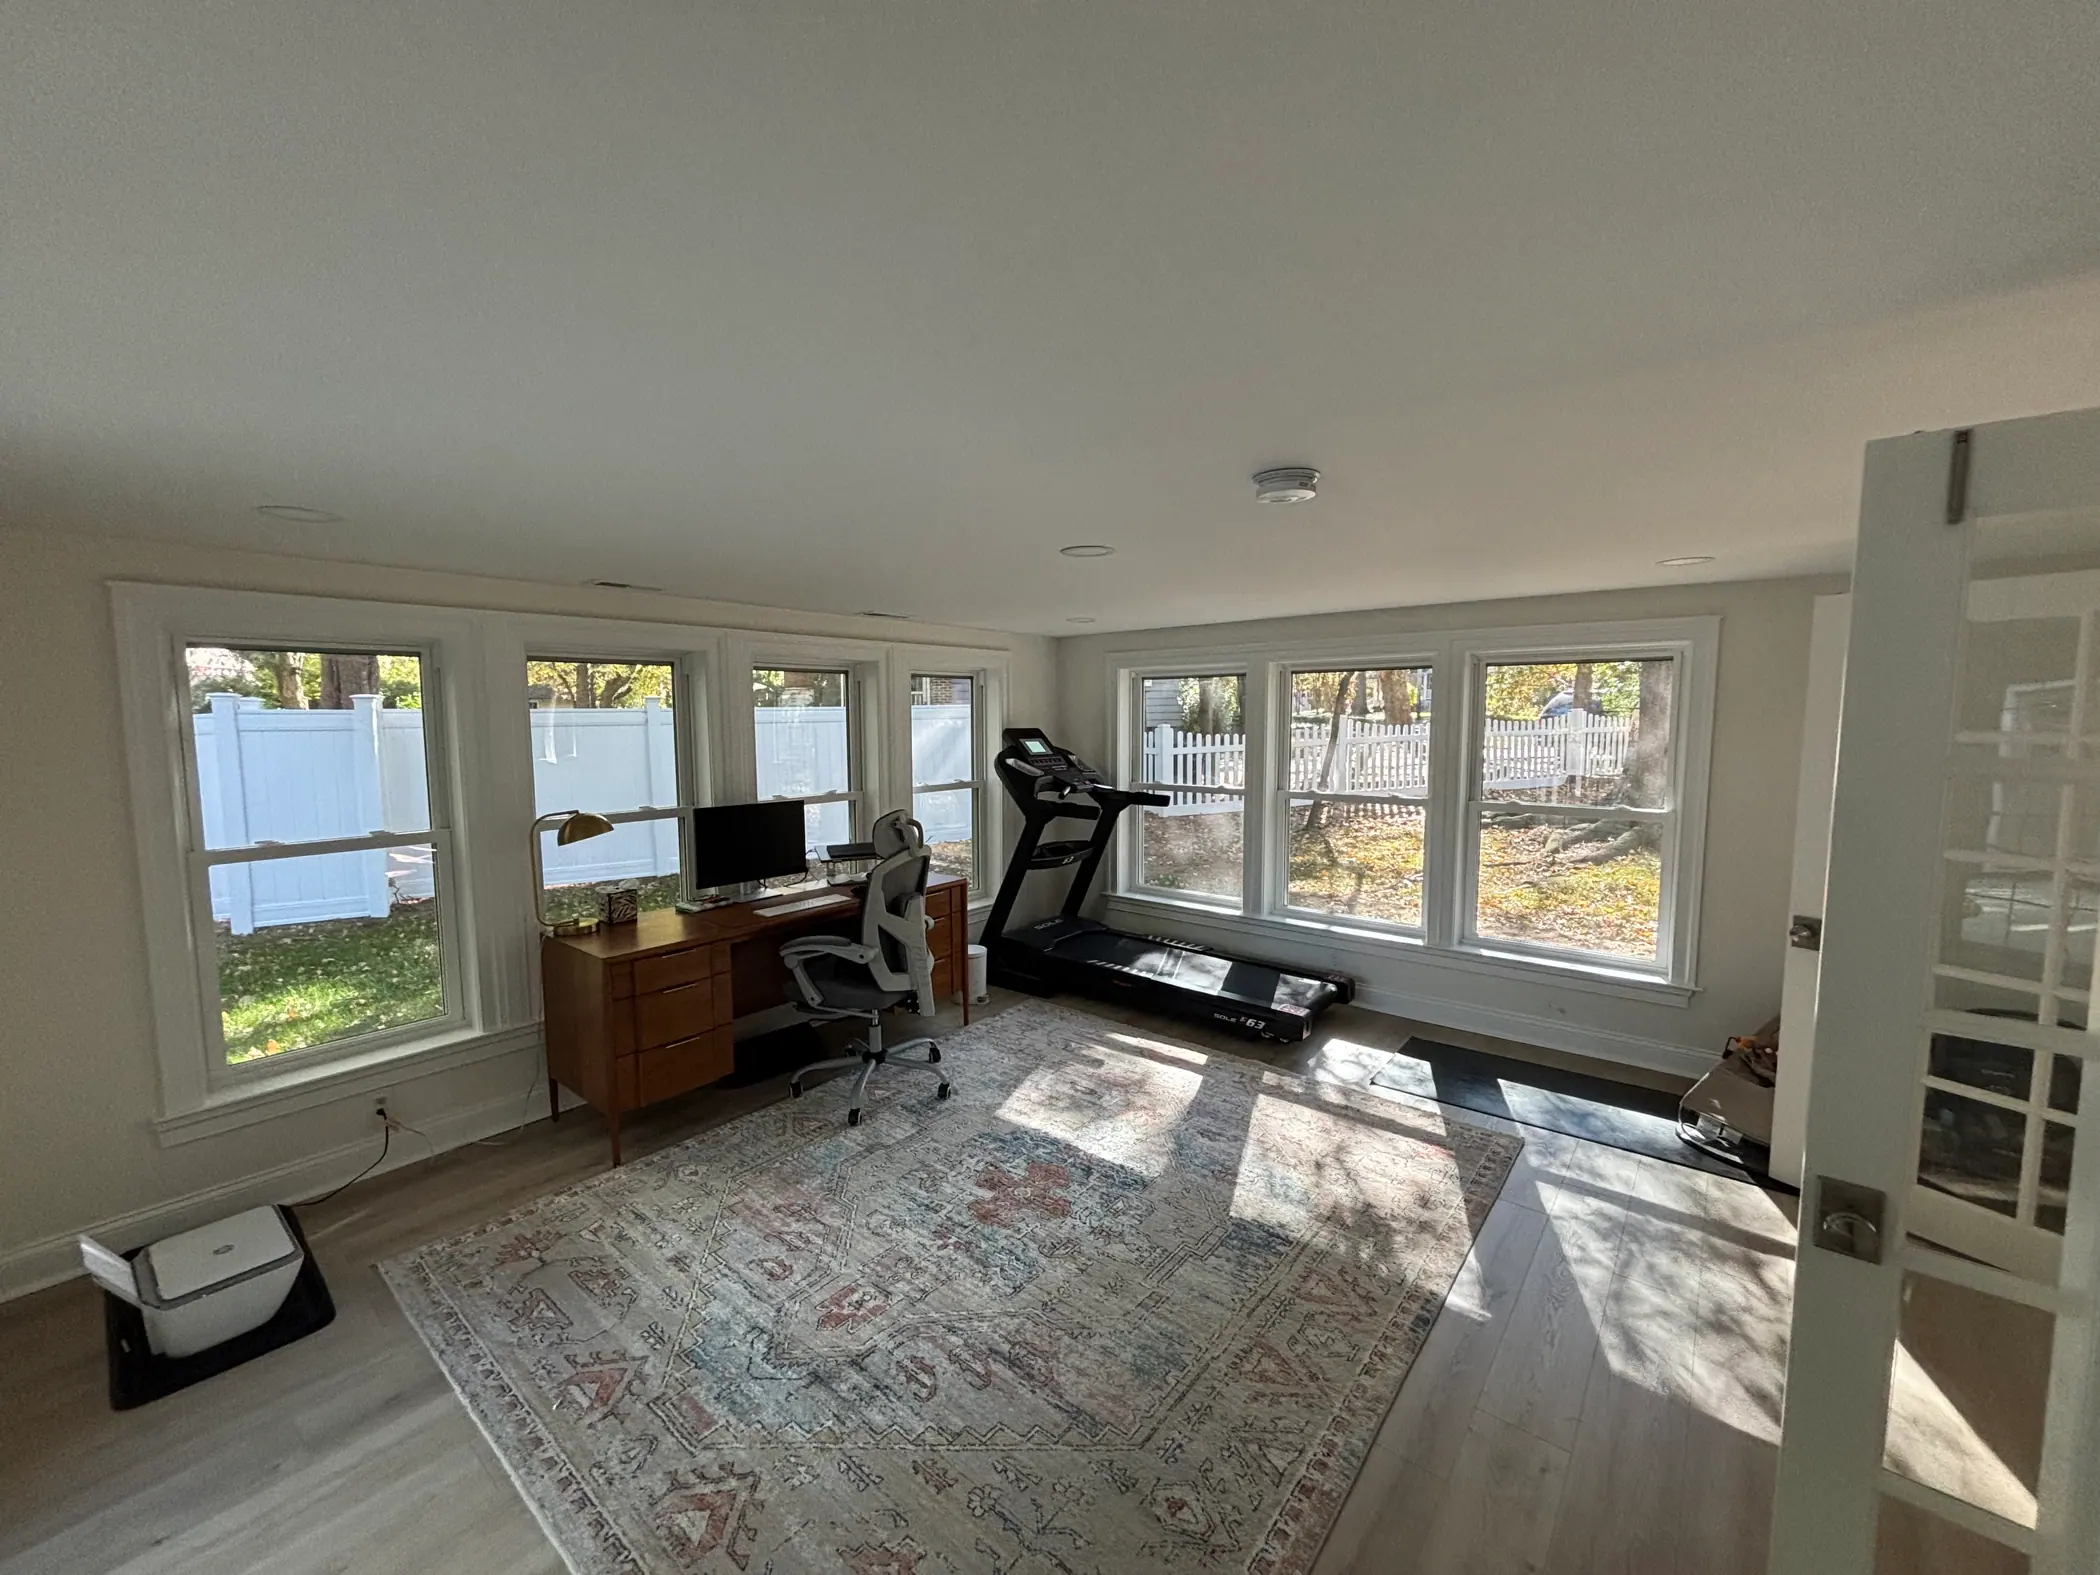
Windows on three sides, and a green tiled shower in the same house.
The sunroom addition takes light from three sides. Outside, stone steps and a paver walk lead to the porch of a craftsman home. The bath was rebuilt in green tile with brass fittings.
7 photographs
Drag to see more
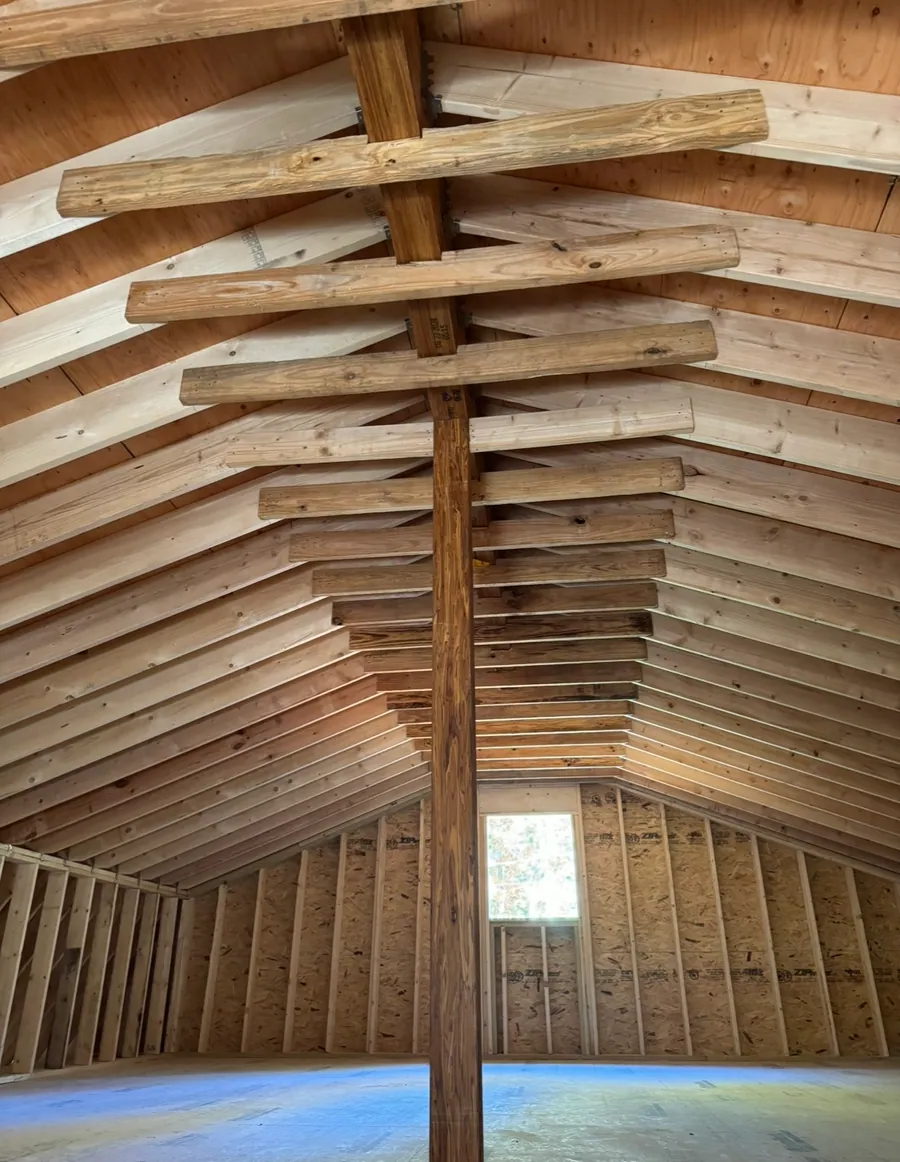
From a bare slab to a framed gambrel in a few weeks.
Walls framed flat and raised by the crew, a gambrel roof cut and stacked, house wrap and sheathing, then the stairs to the second floor. These are the photographs from the build itself.
8 photographs
Drag to see more
One room, taken back to the studs.
A navy double vanity with brass mirrors and sconces, a freestanding tub under the window and a pebble floor in the shower.
4 photographs
Drag to see more
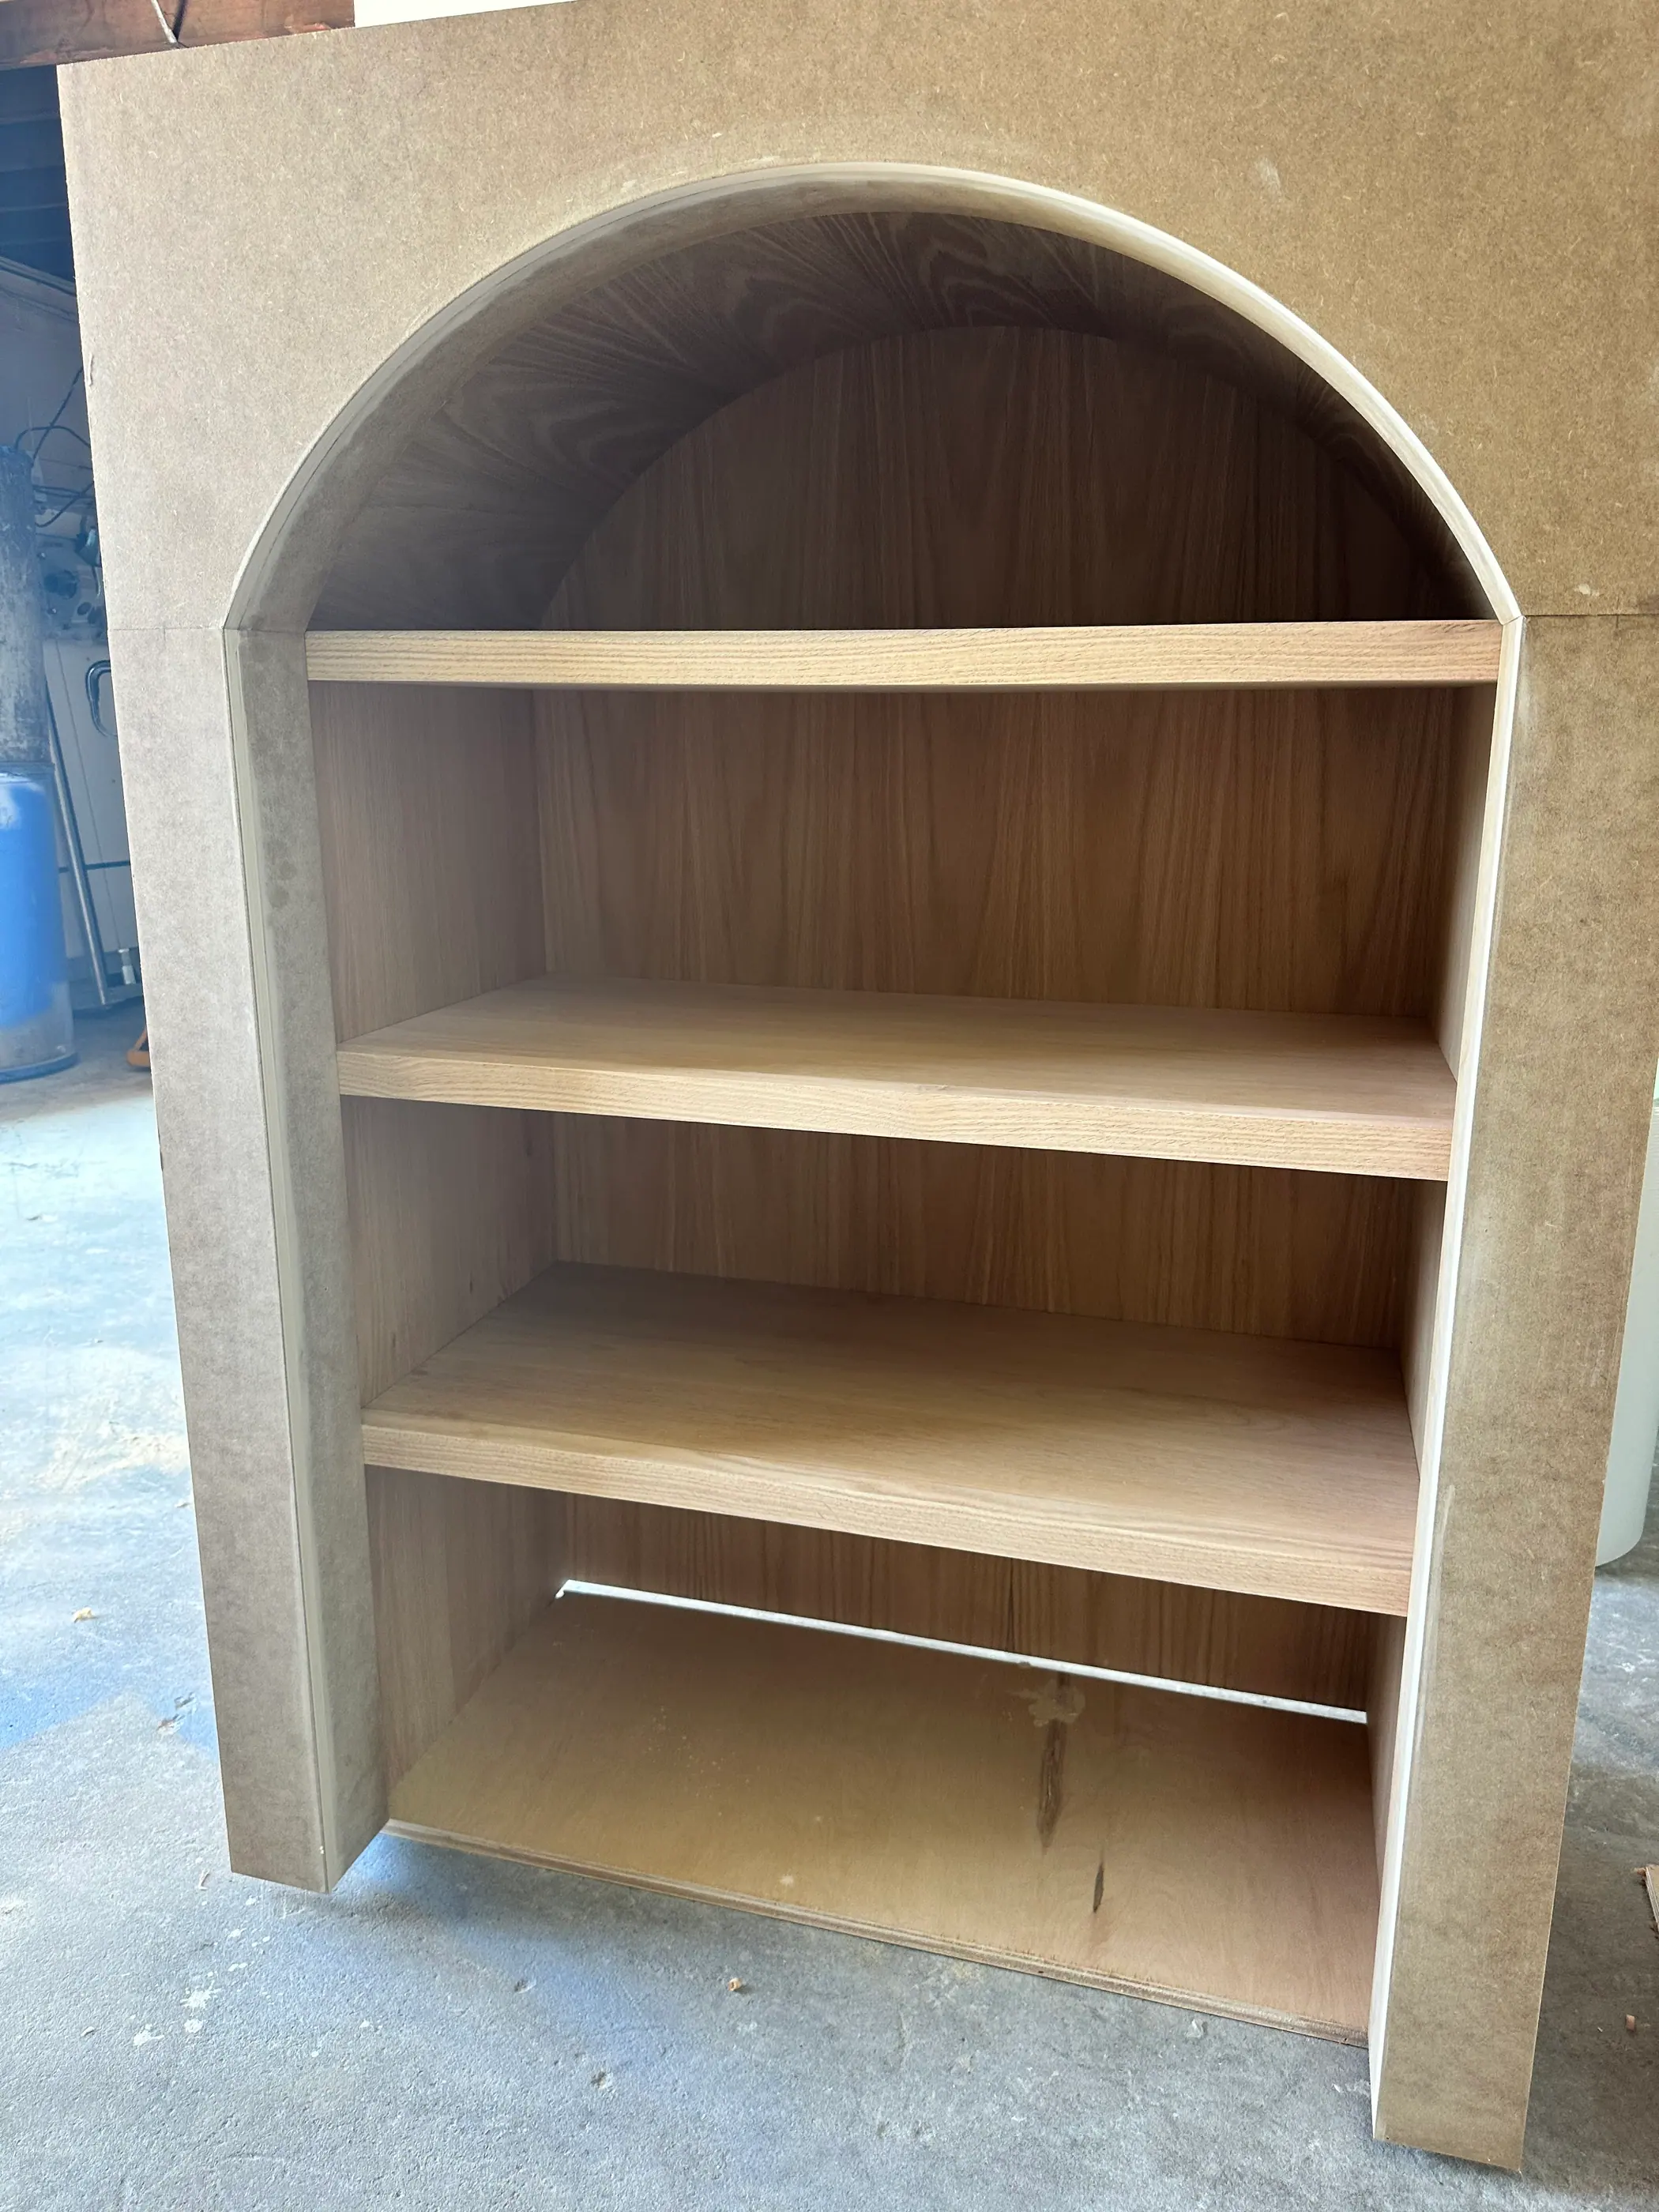
Cabinetry, bookcases and mouldings, built before they are installed.
Carcasses go together on the bench, arched bookcases are cut and assembled, drawer boxes are made to fit the opening they are going into. Nothing here was ordered from a catalogue.
4 photographs
Drag to see more
A set our photographer shot across several of these jobs.